

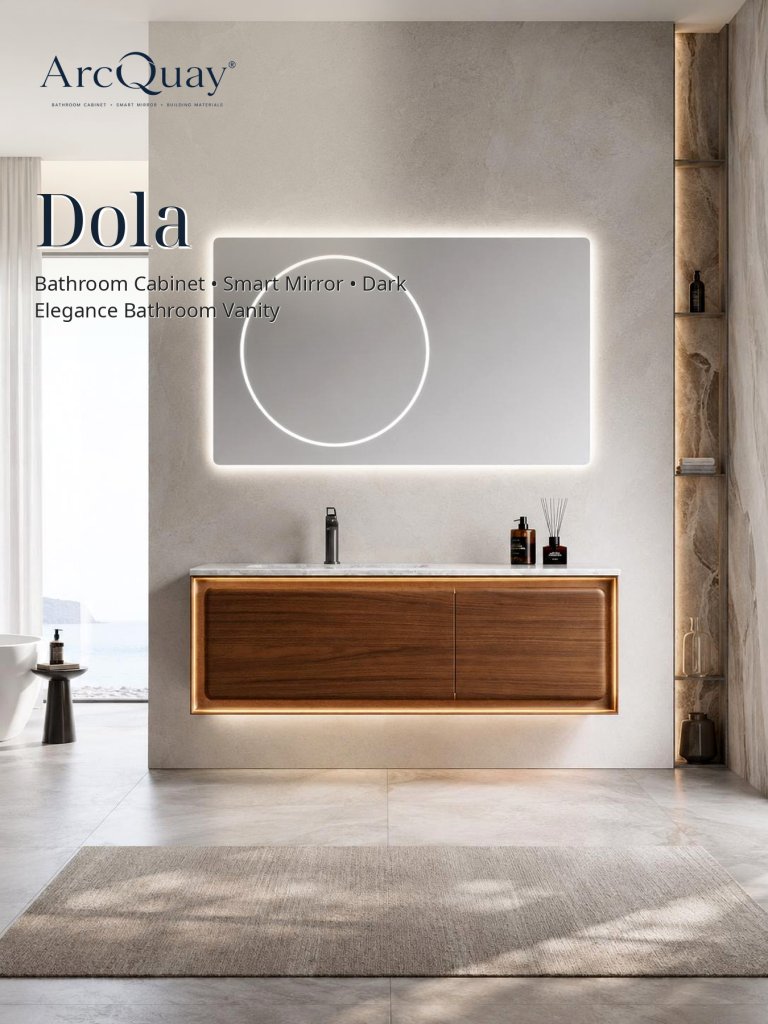
A 1200mm wall-hung vanity can be an excellent choice for hotel guest rooms, serviced apartments and premium residential projects—but the nominal width is only the starting point. A successful specification also accounts for the countertop, basin, wall construction, plumbing, mirror, storage, cleaning access and replacement strategy.
Hotel bathroom vanity specification summary: assess the cabinet substrate, sealed edges and cut-outs, countertop and basin interface, load-bearing wall fixing, plumbing clearance, service access, cleanability, hardware and replacement availability as one system. Hotels often use wall-hung vanities because the clear floor line can support easier cleaning and a lighter visual result, but only when the wall reinforcement, fixing method and maintenance access are resolved for the selected model.
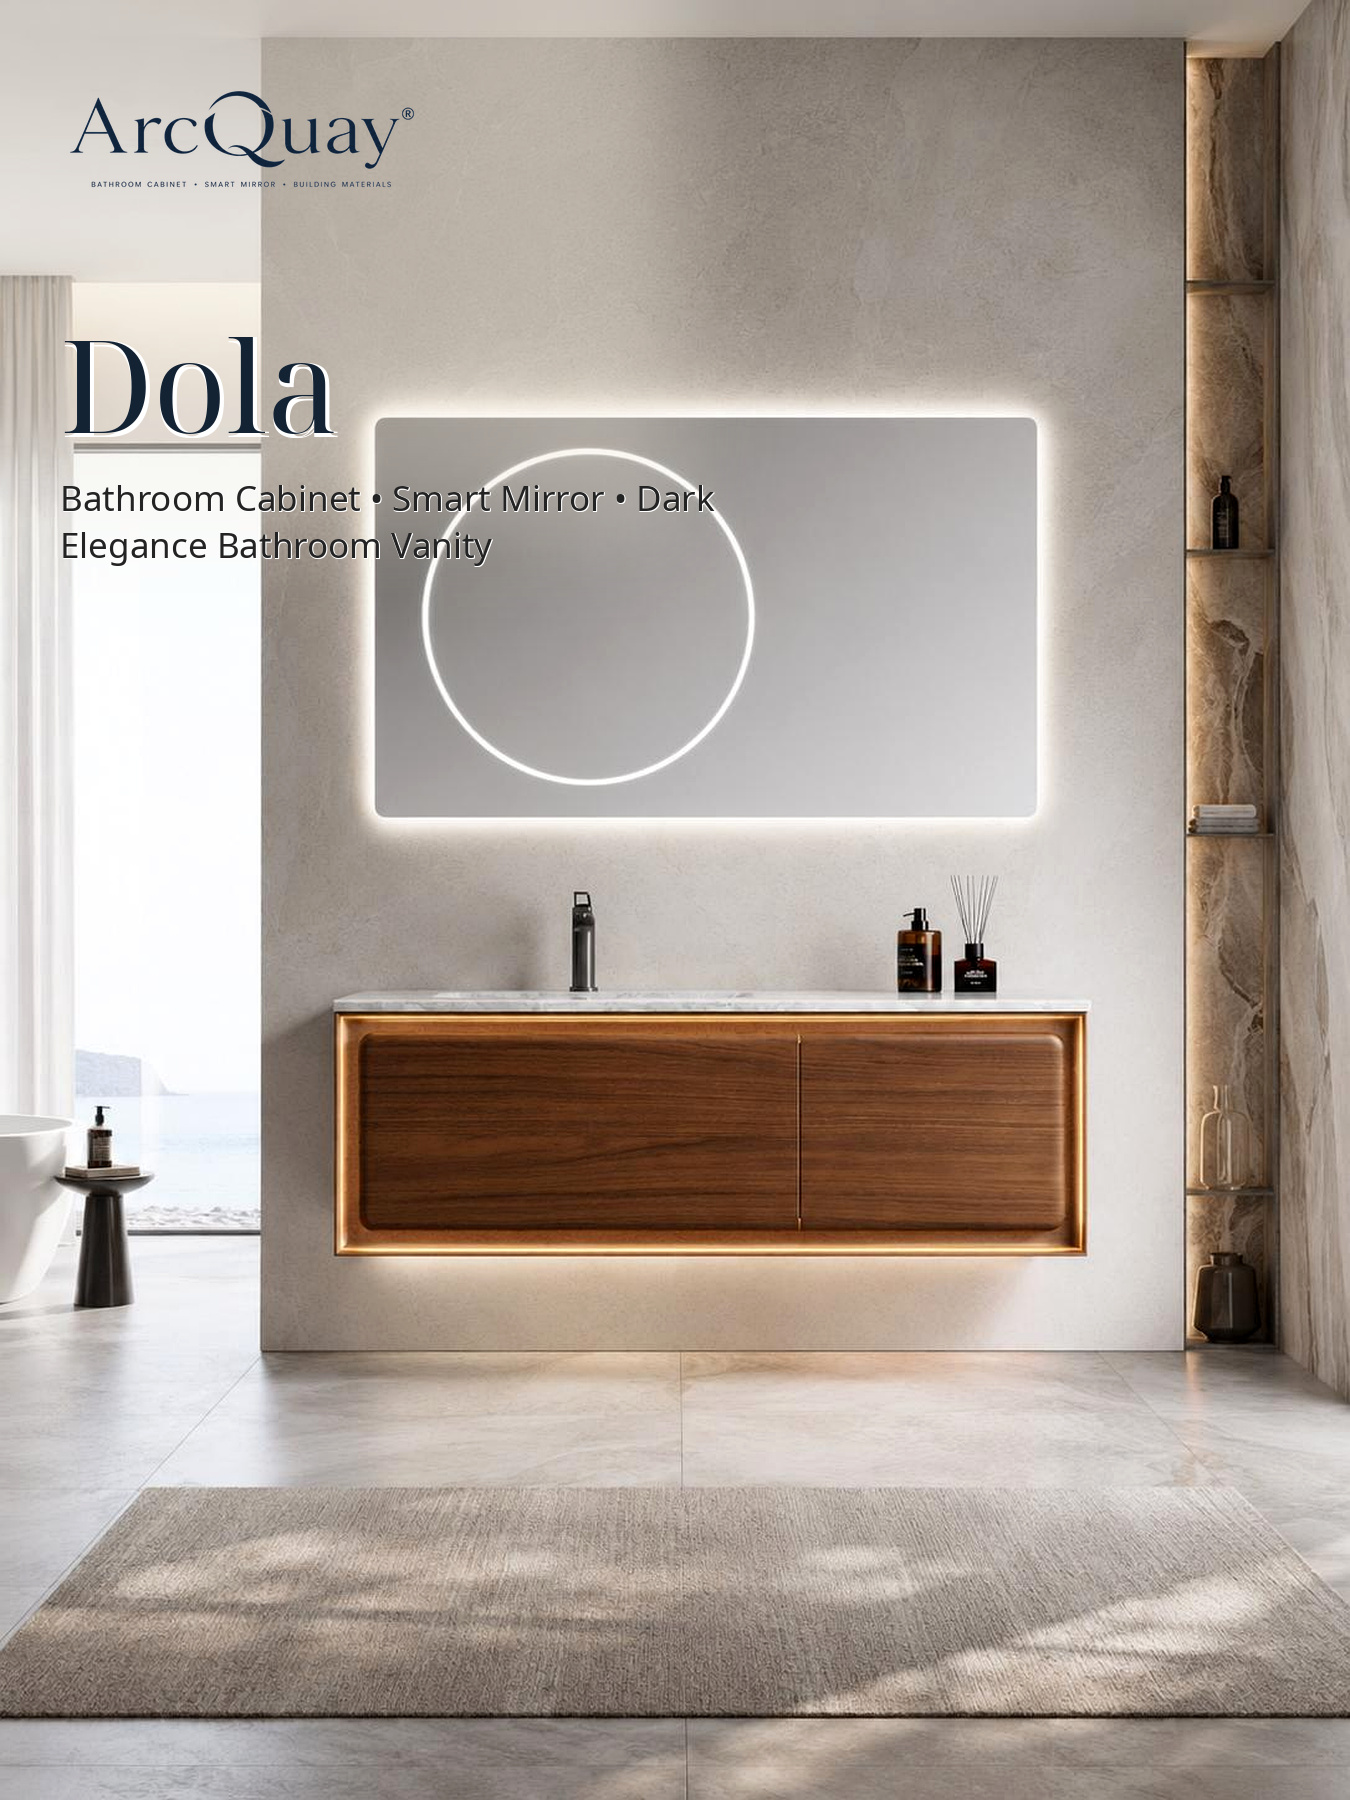
1200mm vanity planning at a glance
| Decision | What to confirm before ordering |
|---|---|
| Finished width | Cabinet width, countertop overhang, wall tolerances and adjacent-door clearance |
| Basin layout | Single or double basin, bowl dimensions, tap position and usable counter space |
| Installation | Wall structure, mounting points, finished height and floor clearance |
| Plumbing | Water and waste locations, trap clearance, access panels and local code requirements |
| Storage | Drawer cut-outs, guest amenities, housekeeping needs and spare-part access |
| Materials | Substrate, edge sealing, finish, hardware and documented care instructions |
| Mirror and lighting | Mirror width, power location, colour temperature and room lighting plan |
1. Start with the room—not the catalogue size
“1200mm” normally describes a nominal product size. The cabinet body and countertop may not have exactly the same width, and site walls are rarely perfectly square. Ask for a dimensioned drawing that separates the cabinet, top, basin cut-out and mounting locations. Then compare those dimensions with the finished wall-to-wall measurement, not the structural opening shown on an early plan.
Also check the vanity’s depth and the circulation space in front of it. A wide vanity can still feel uncomfortable if an inward-opening door, shower screen or WC reduces the standing zone. For a repeat hotel layout, review one coordinated room elevation before releasing the full order.
2. Choose the basin configuration around the guest experience
A 1200mm top gives a generous single-basin layout with practical counter space for guest amenities. That is often the most efficient arrangement for a standard hotel room. A double-basin layout may be possible, but two bowls, two tap sets and the required spacing can leave little usable surface. If double occupancy is a priority, compare the actual bowl and tap dimensions rather than assuming that every 1200mm vanity will work.
For an integrated or countertop basin, confirm the cut-out drawing, overflow arrangement, tap-hole position and compatible waste. These details affect the drawer layout below and should be resolved before production.
3. Verify the wall and mounting strategy
Wall-hung furniture depends on the wall behind it. The project team should confirm the substrate, reinforcement and fixing method with the installer or engineer responsible for the site. Do not rely on finished wallboard alone where additional support is required.
Set the finished vanity height together with the basin profile. A thick countertop or tall vessel basin can move the usable rim higher than expected. Coordinating these dimensions early also keeps the mirror, wall outlets and lighting aligned across every room.
4. Coordinate plumbing with drawers and service access
The most common coordination problem is a waste pipe that conflicts with a drawer. Request an internal cabinet drawing that shows plumbing zones and drawer cut-outs. The drawing should be checked against the site’s water, waste and electrical points before manufacturing begins.
Hotel maintenance teams also need realistic access after handover. Traps, shut-off valves and electrical connections should remain serviceable without dismantling the entire cabinet. Where a project uses repeated room types, a clear plumbing template can reduce installation variation.
5. Specify materials as a system
Bathroom durability depends on more than the face finish. Review the cabinet substrate, edge treatment, exposed cut-outs, drawer hardware, countertop, basin interface and installation sealant as one system. Ask the supplier to identify the material specification in the quotation and sample approval, rather than accepting a broad phrase such as “waterproof cabinet.”
Finish selection should also reflect hotel operations. Very dark gloss surfaces may show fingerprints; complex grooves can require more cleaning time; and an unusual colour can be harder to replace years later. A physical sample under the project’s lighting is more reliable than a screen image.
6. Plan the mirror and lighting at the same time
The mirror does not need to match the vanity width exactly, but its proportions should relate to the basin and wall. A slightly narrower mirror can create a lighter composition, while a wider mirror or mirror cabinet can increase visual space and storage. For an illuminated mirror, confirm the power feed, switching method, colour temperature and any model-specific certification required in the destination market.
For coordinated options, explore ArcQuay’s LED mirror collection and mirror and shaving cabinets.
7. Prototype before a large hotel order
For a multi-room project, approve a sample or mock-up room before mass production. The review should include appearance, dimensions, door and drawer movement, basin drainage, plumbing access, fixing method, cleaning and packaging. Record any approved changes in a signed specification so that the sample, shop drawings and production order remain aligned.
What to include in a supplier RFQ
- Project country, room count and required delivery schedule
- Vanity quantity by room type
- Finished cabinet and countertop dimensions
- Preferred finish, substrate and countertop material
- Basin and tap configuration
- Plumbing and electrical drawings
- Hardware and spare-part requirements
- Packaging, labelling and consolidation requirements
- Destination-market documents required for the selected models
Browse the 1200mm vanity collection or review the complete bathroom product catalogue before preparing your shortlist.
Frequently asked questions
Is a 1200mm vanity suitable for two basins?
It can be, but suitability depends on the bowl width, tap position, spacing and desired counter area. For many hotel rooms, one basin with a wider usable top is more practical. Always review a dimensioned layout.
How much installation tolerance should be allowed?
There is no single allowance for every project. It depends on the wall condition, countertop detail and whether the vanity sits between two finished walls. Confirm the supplier’s exact product dimensions and agree the site tolerance with the installer.
Which cabinet material is best for hotel bathrooms?
The right choice depends on budget, climate, finish and maintenance expectations. Compare the complete construction—including substrate, edge sealing, hardware and care requirements—and make the approved specification part of the purchase order.
What should be approved before production?
Approve the finish sample, dimensioned shop drawing, basin and tap arrangement, plumbing zones, mounting method, hardware, packaging and any destination-market documentation required for the selected model.
Planning a hotel or apartment bathroom package?
Send ArcQuay your room schedule, drawings and target specification. Our team can help organize a product shortlist, sample review and project quotation.