
Cabinet construction
Record the selected substrate, panel thicknesses where relevant, edge treatment, back construction, fixing provisions and any exposed moisture-prone areas.

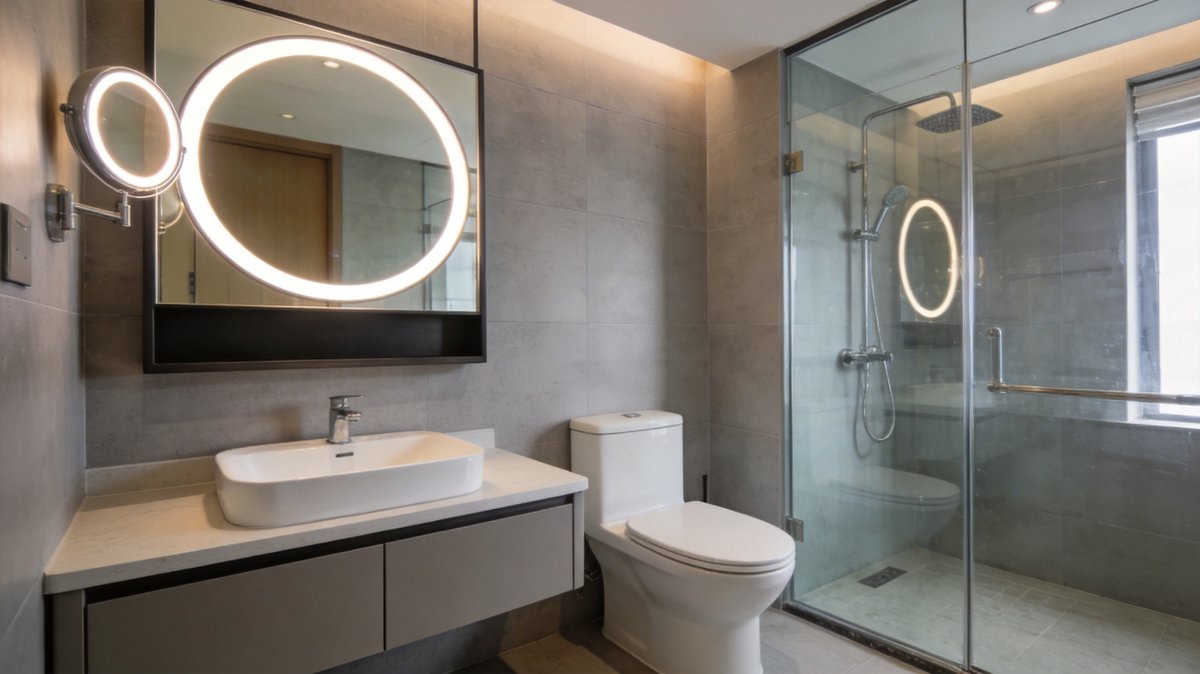
Coordinate vanities, illuminated mirrors and bathroom storage by guest-room type—using a clear specification, sample-room approval, model-level quality checks and a packing plan aligned with the project programme.
Content owner: ArcQuay Product & Project Team ·
Hospitality projects rarely use one bathroom configuration everywhere. Standard king and twin rooms may share a vanity, while suites, accessible rooms and public areas introduce different dimensions, storage, basin layouts and mirror requirements. The schedule must connect every quantity to an approved room-type reference.
ArcQuay's project review can bring the cabinet, top or basin, hardware, mirror and packaging information into one product discussion. It does not replace the architect's, consultant's or contractor's responsibility for site dimensions, services, installation details or destination-market approval.
The practical goal is simple: a receiving team should be able to identify what belongs in each room type, and the production team should be working from the same approved information.
Use the live catalogue as a starting point. Exact sizes, materials, finishes, features and available technical documents are confirmed for shortlisted models.
A consistent schedule prevents a suite option, accessible layout or public-area specification from being lost inside a single total quantity.
| Room reference | Decisions to record | Information to verify |
|---|---|---|
| Standard guestrooms | Nominal width, basin layout, storage, finish and mirror model | Wall dimensions, services, quantity by bed or room type, carton label |
| Suites | Single or double vanity, larger mirror, upgraded top or hardware options | Exact elevation, joint positions, access panels and delivery route |
| Accessible rooms | Open clearances, basin profile, support locations and mirror position | Project accessibility details and local consultant approval |
| Public areas | Multi-user layout, counter length, service access and finish direction | Site dimensions, support method, joint plan and maintenance access |
| Back-of-house or long-stay | Storage priority, replaceable components and simplified finish options | Operational brief, usage pattern and spare-parts references |
Labels such as “hotel grade” are not a complete specification. The construction, finish, interfaces and maintenance strategy should be visible in the approved documents and sample.
Record the selected substrate, panel thicknesses where relevant, edge treatment, back construction, fixing provisions and any exposed moisture-prone areas.
Confirm dimensions, openings, overflow or waste arrangement, tap position, sealing responsibilities and how the assembly will be transported and installed.
Specify hinges, drawer runners, handles or channels, adjustment access and serviceable components. Keep approved hardware references with the model record.
Review colour and sheen against a signed sample, then check that the proposed care guidance is compatible with the operator's cleaning process.
For illuminated products, define size, mounting, light appearance, controls, demisting or other features, driver access and destination electrical details.
Compare the product drawing with walls, blocking, plumbing and power points. Site tolerances and installer responsibilities should be resolved by the project team.
Identify model codes, component references and any agreed spare-parts list so the operator can distinguish compatible replacement items after handover.
Check which model-level electrical, plumbing, material, labelling or customs documents apply. Requirements vary by product and market.
A sample is most valuable when the design, procurement, installation and operations teams review the same checklist and record their decision.
Identify the room type, drawing revision, product codes, selected options and finish references represented by the sample.
Review wall position, plumbing, electrical points, clearances, openings, fixing access and the installation sequence.
Open doors and drawers, test approved functions, assess cleaning access and confirm serviceable-component access.
Turn every accepted change into an updated drawing, sample reference or written specification. Avoid relying on informal photos or messages alone.
Use the final approved reference for production, inspection and any later comparison of substitutions or deviations.
Export packing is only one part of the route. The contractor should also plan unloading, dry storage, distribution to floors and protection after installation.
Confirm the approved model list, room references, drawings, finishes, sample status, artwork, carton marks and agreed inspection points before release.
Inspection scope can include agreed material, dimensions, assembly, appearance and functional points according to product type and order risk.
Check finished products and the agreed protective packing, labels, accessories and carton information against the order reference.
Where included in the scope, carton marks can use model, room type, tower, floor or phase references supplied and approved by the buyer.
Align planned shipment groups with site readiness and storage capacity. Production completion does not by itself confirm that a site is ready to receive.
Organise product references, available instructions, packing lists and agreed spare items so the receiving and maintenance teams can trace them.
ArcQuay reviews established manufacturer guidance to identify the questions a buyer should ask about vanity size, configuration, plumbing interfaces, storage, mounting, materials and finish care. Examples include Kohler's vanity planning guidance and Duravit's public bathroom-furniture material information.
These references inform the structure of our buyer checklist only. They do not make another brand's dimensions, materials, test results, approvals or warranties an ArcQuay product claim. The quotation, approved drawing, signed sample and model-level documents remain the controlling references for every ArcQuay order.
Kohler vanity planning guide · Duravit bathroom furniture overview
Send the destination, room schedule, quantities by room type, elevations or dimensions, finish direction, target dates and required product categories. Flag accessible rooms, suites and public-area items separately.
Yes. Coordinating them together helps identify width, height, tap, waste, power and installation interfaces. Each component still needs its own approved model and requirement check.
The project team decides the approval level. A full sample room is especially useful when the configuration is new, several trades interact, or the same decision will be repeated across many rooms.
Start with the approved model and hardware references, expected maintenance access and the operator's replacement strategy. Agree any initial spare scope in the quotation rather than assuming universal compatibility.
Include the destination, room-type quantities, vanity dimensions, mirror requirements, finish references and project dates. ArcQuay will organise the first product and specification review.