
Configured standard
Select an existing model and confirm available size, finish, basin, hardware, lighting or packing options.
Best when speed and repeatability matter more than a unique construction.

Turn a drawing, room schedule or product reference into a manufacturable bathroom specification. ArcQuay coordinates feasibility review, engineering revisions, samples, approval records, quality checkpoints and packing instructions.
Content owner: ArcQuay Product & Project Team ·
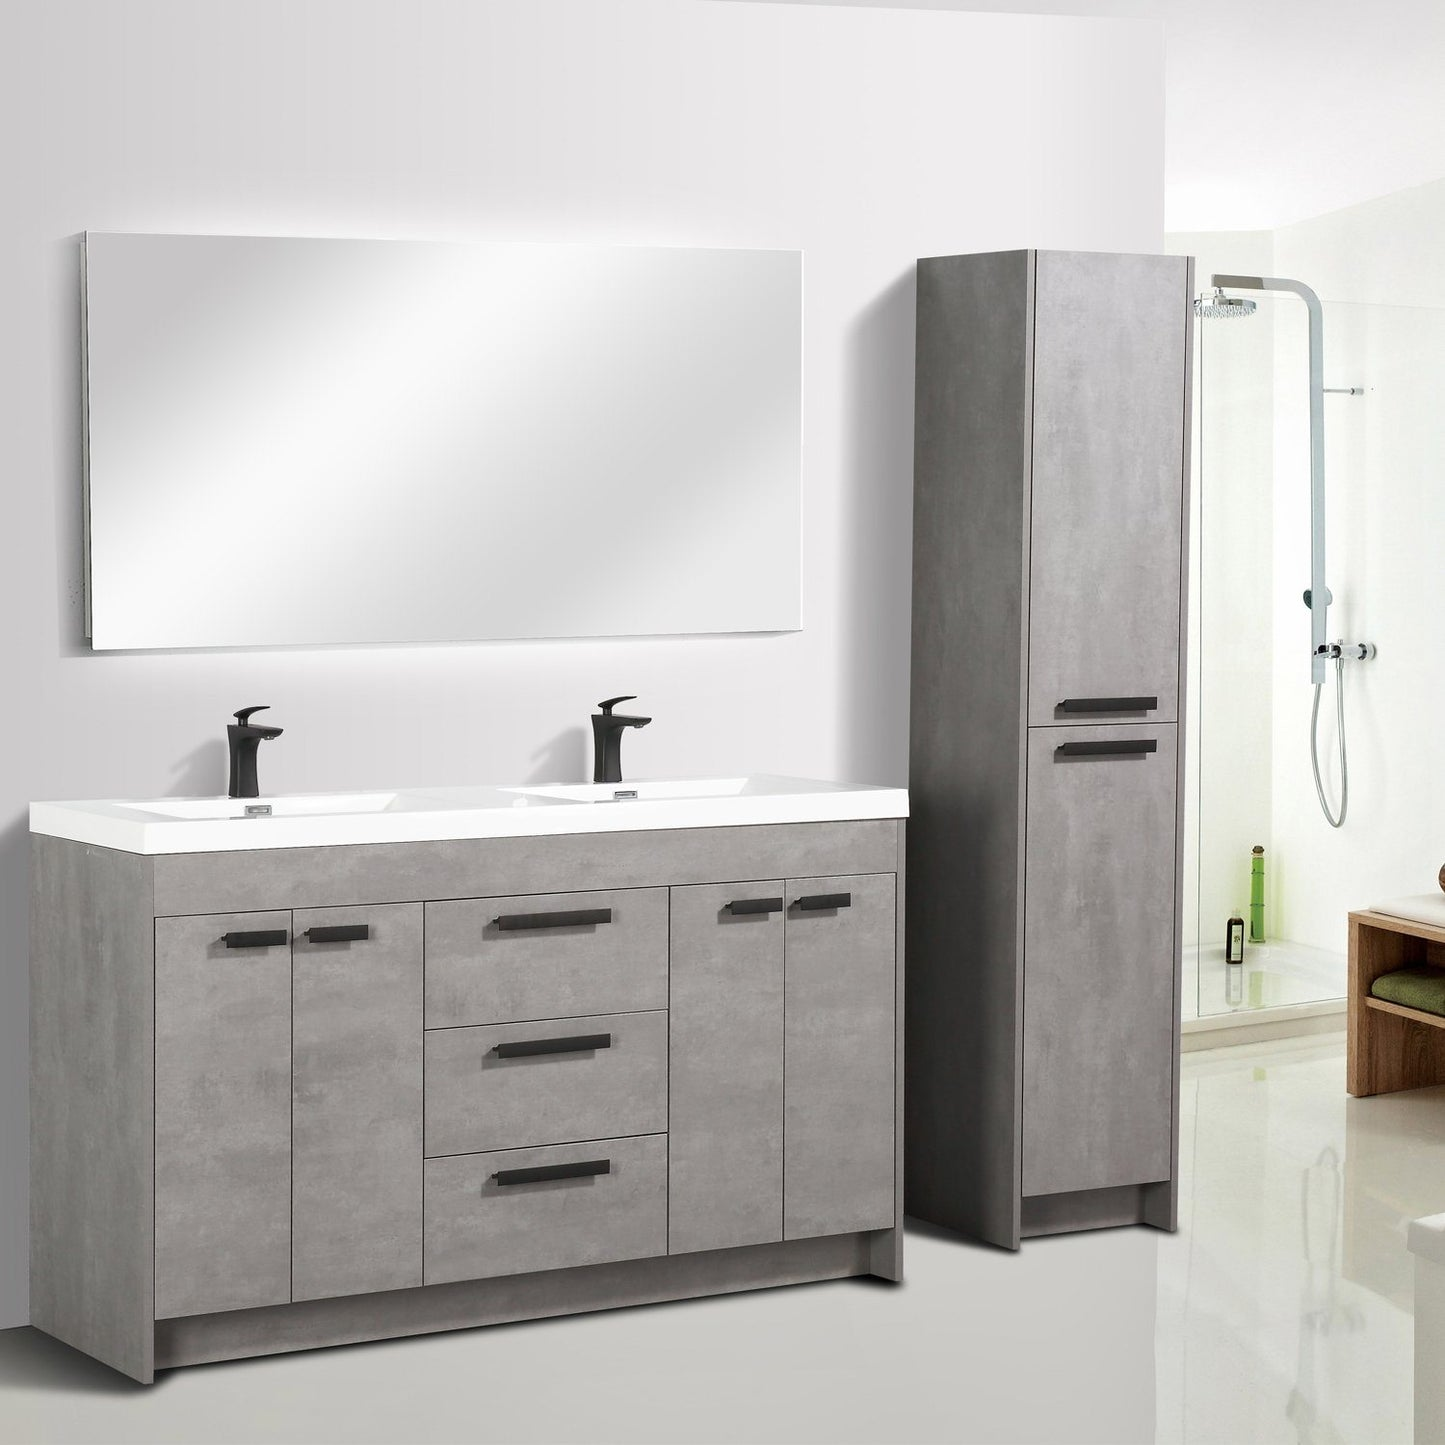
The most reliable route usually preserves proven elements and changes only what creates value for the buyer, room or destination market.
Select an existing model and confirm available size, finish, basin, hardware, lighting or packing options.
Best when speed and repeatability matter more than a unique construction.
Adapt a proven product architecture through agreed dimensional, material, finish, storage or feature changes.
Best when the brief needs differentiation without unnecessary engineering risk.
Assess a broader design, interface or performance brief with new drawings, prototypes, components or tooling.
Accepted only after feasibility, cost, validation and ownership questions are clear.
Catalogue links establish the conversation. The final approved model may differ after feasibility, drawing and sample review.
When relevant, send plan and elevation drawings, product schedules and connection details. Mark unknown information instead of filling gaps with assumptions.
Send files with your project briefResidential, hospitality or commercial use; wet-area exposure; expected cleaning and maintenance; accessibility or user constraints.
Room and opening dimensions, finished-floor references, wall build-up, plumbing, power, fixing zones and allowable tolerances.
Load, storage, lighting, moisture, finish, service life, replacement access and any buyer-defined test criteria.
Quantity, target budget range, required delivery window, sample deadline and costs that must be separated in the quotation.
The sequence can be adjusted by project, but the approval boundary should remain visible at every stage.
Consolidate drawings, reference images, room schedules, performance requirements, quantities and destination-market inputs.
Identify conflicts, unknowns, material limits, process constraints, tooling needs and evidence still required.
Present the intended construction, dimensions, options, exclusions, commercial assumptions and development route.
Check product dimensions, interfaces, mounting, access, component position and revision number.
Compare appearance, fit, operation, workmanship and packing against a written sample checklist.
Resolve deviations, update controlled documents and obtain written approval for the production baseline.
Use the frozen references for agreed checks, deviation reporting, carton identification and shipment handover.
The exact document set varies by product. These records reduce contradictions between quotation, drawing, sample and packaging.
| Decision | Primary record | Evidence at approval |
|---|---|---|
| Size and interface | Dimensioned drawing with revision | Buyer markup closed and signed-off version retained |
| Material and construction | Product specification or bill of materials | Named grade, thickness, component or approved equivalent rule |
| Colour and texture | Finish reference and sample register | Physical sample, colour code and acceptable variation note |
| Function | Feature schedule and sample checklist | Operation demonstrated and deviations recorded |
| Quality acceptance | Inspection plan | Check method, sampling basis and acceptance criteria |
| Installation and packing | Instruction, accessory list and packing specification | Contents, protection, labels and responsibility boundaries confirmed |
A component shortage or buyer request may require a change, but urgency does not remove the need for review. A proposed substitution should identify the reason, affected models, functional or visual difference, document impact, cost and timing.
Custom work benefits from risk-based checkpoints: incoming material or colour verification, first-unit review, in-process dimensional checks, function checks, appearance checks and packing verification as relevant.
The sample, drawing and specification should define acceptance together. If a requirement cannot be measured consistently, the team should agree a visual reference, test method or tolerance before release.
See how brand and repeat-order records are managedAn image is useful for design direction but usually does not define dimensions, construction, interfaces, materials or acceptance criteria. It must be converted into an approved specification and drawing before production.
Often it can be assessed, but a size change may affect proportions, load, drawer systems, basin fit, mirror lighting, tooling, packaging and minimum quantity. Feasibility is confirmed model by model.
The need depends on novelty and risk. New construction, dimensions, finishes, functions or interfaces normally require stronger physical validation than a packaging-only change.
Ownership, use rights, storage, maintenance and future access should be agreed commercially before paid development or tooling begins. They should not be assumed from the word “custom.”
The impact is assessed and the affected records are revised. Production should not follow an informal request that conflicts with the approved drawing, sample or specification.
Send drawings, dimensions, reference images, quantities, destination, target timing and non-negotiable requirements. Unknowns can be identified and closed through the review process.