
Hotel and hospitality
Coordinate repeated guest-room types, accessible rooms, public-area bathrooms and sample-room approval with housekeeping and maintenance needs in view.
Explore hotel vanity supply
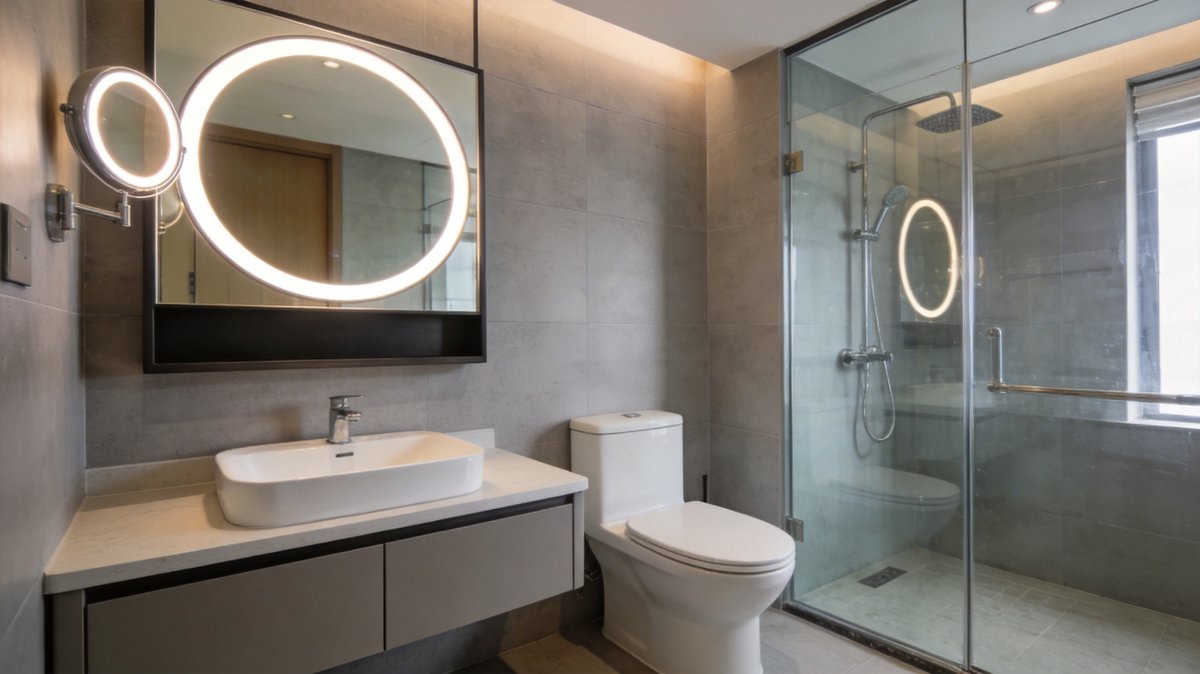
Turn room schedules, drawings and finish references into a coordinated shortlist of vanities, mirrors, storage, basins and fixtures—then carry the approved specification through sampling, order review, quality checks and shipment planning.
A useful project brief is more than a quantity. Room mix, maintenance expectations, installation sequence and design variation determine which products and approvals belong in the programme.
Coordinate repeated guest-room types, accessible rooms, public-area bathrooms and sample-room approval with housekeeping and maintenance needs in view.
Explore hotel vanity supplyControl unit-type schedules, standardised dimensions, plumbing interfaces, repeatable finishes and staged deliveries across multiple buildings or handover phases.
Explore apartment supplyAlign master, guest and powder-room furniture around the interior scheme, including special sizes, finish samples and coordinated mirrors or basins.
Explore villa supplyBuild a sellable assortment around market sizes, price positions, packaging, product data and repeat-order controls rather than isolated one-off models.
Explore wholesale supplyShortlist the categories your schedule requires. Final suitability, dimensions, finishes, electrical configuration and available documents are checked for the selected model and destination.
Incomplete inputs create hidden assumptions. The first review should expose missing decisions before the sample or order is approved.
The sequence can be adapted to the project, but the principle stays the same: close specifications before relying on commercial dates or releasing production.
Review destination, property type, room schedule, product scope, quantities and decision dates.
Compare relevant models and options against dimensions, design direction and budget position.
Record product interfaces, drawings, finishes, documents, labels and packaging requirements.
Review material or finish samples, product samples, drawings and a mock-up where the scope warrants it.
Use the approved specification, inspection points, artwork and carton marks as the production reference.
Confirm agreed checks, packing records, shipping documents and delivery-stage information.
Bathroom furniture, plumbing fittings and electrical products do not share one universal compliance route. Requirements also change by destination and configuration.
Keep model codes, dimensions, materials, finish references, hardware, accessories and approved deviations in one controlled record. A reference image alone is not a production specification.
Agree which visual, dimensional, assembly, functional and packing points will be checked, and how the sample or drawing defines acceptance for the ordered configuration.
Identify applicable reports, labels and declarations for each shortlisted product. Buyers should confirm local obligations with their importer, consultant or approval body.
Review product weight, fragile surfaces, corners, hardware containment, carton construction and pallet needs. Packaging should reflect the route and handling method.
Where agreed, carton data can be organised around model, room type, building, floor or delivery phase so the receiving team can sort products more reliably.
Commercial terms, packing list structure, marks and required shipping documents should be settled before release. Site unloading and storage remain part of the buyer's delivery plan.
Yes. A schedule can combine vanities, mirrors, storage, basins and selected fixtures. Each category still needs its own dimensions, interfaces, approvals and model-level document review.
That depends on risk and project scale. A finish sample may be enough for a simple repeat model, while a new combination of cabinet, basin, mirror and installation details may justify a complete mock-up or sample room.
Timing depends on the final products, options, quantities, sample status, artwork and shipping plan. Use target dates in the initial brief, then confirm the working schedule after the specification and commercial scope are closed.
Use the same room schedule and specification for every bidder. Compare what is included: material and construction, basin or top, hardware, mirror features, packing, inspection scope, commercial terms and required documents.
Include the destination, quantities, target timing and any required samples, labels or documents. ArcQuay will use the brief to organise the first product and specification review.