
Room schedule
Quantities and dimensions by room type, with basin, mirror, tap and service zones coordinated.

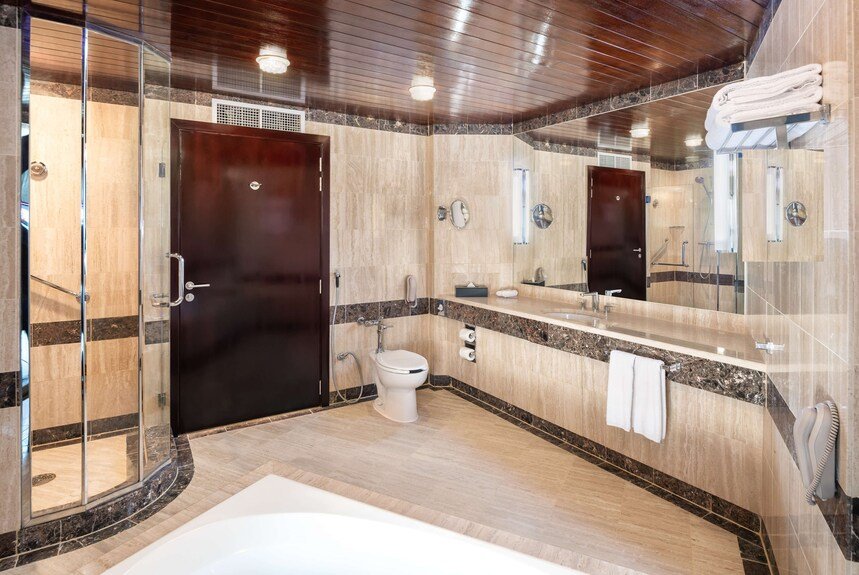
A coordinated sourcing path for hotel developers, villa contractors, trading companies and bathroom retailers working across the Middle East.
Hospitality, villa and mixed-use projects often combine repeated room types with prominent public or premium spaces. A useful quotation separates standard models from custom requirements and links every item to the room schedule, finish sample and installation drawing.
GCC markets are not one regulatory jurisdiction. Destination country, project consultant requirements, electrical configuration, plumbing products, labels and shipping documents should be confirmed for each selected model.
Room-type schedules, repeatable dimensions, service access and finish control for guest bathrooms.
02Mirror sizes and features coordinated with wall elevations, lighting and destination electrical needs.
03Integrated storage for villas, apartments and hospitality spaces.
04Multi-system selection, sample-room review, phased production and consolidated shipping.
Quantities and dimensions by room type, with basin, mirror, tap and service zones coordinated.
Physical samples for cabinet, stone, metal finish and hardware under the project’s intended lighting.
Country, project specification, electrical features, plumbing products and model-level document requirements.
Mock-up, production batches, carton marks, room labels, consolidation and site delivery sequence.
A single schedule with room type, model code, finish and quantity reduces ambiguity across consultant approval, production and installation.
A coordinated palette is possible, but cabinet, stone, metal and mirror components use different materials. Approve physical samples together before production.
The required labels, manuals or schedules should be listed in the RFQ. ArcQuay will confirm the translation and artwork scope before approval.
For repeated hotel or apartment rooms, a mock-up can validate proportions, plumbing access, lighting, installation and cleaning before the full order.
Share drawings, quantities, finishes, destination and the document list required by the project.