
Master bathroom
Review single or double-basin layout, larger widths, shared storage, top joints, mirror composition, wall services and the delivery path for larger components.

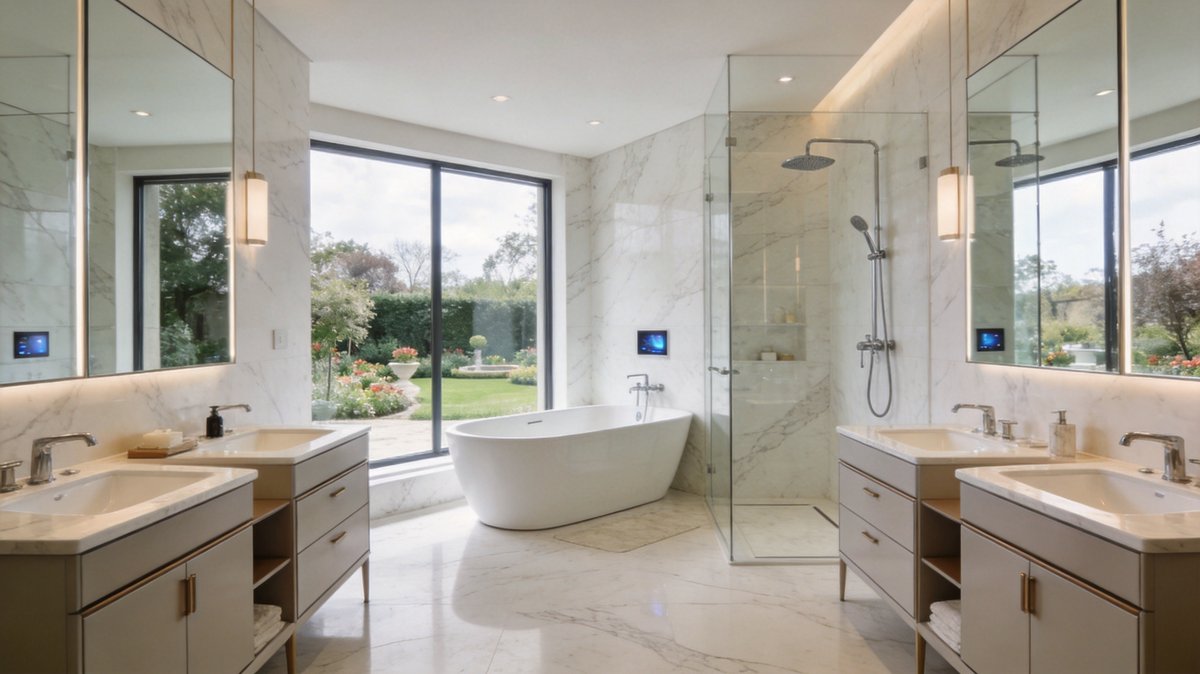
Coordinate master, guest and powder-room vanities with mirrors, storage, basins and selected fixtures—using room-by-room schedules, finish samples, approved drawings and protective packing.
A villa may combine a large master bathroom, compact guest ensuites, children's rooms and a statement powder room. These spaces can share a finish language while using different dimensions, basin layouts, storage and mirror functions.
ArcQuay can help designers, developers, contractors and procurement teams compare catalogue models and review selected options against a room schedule. Custom dimensions, finishes or configurations are evaluated case by case; they should not be assumed until the drawing, sample scope and quotation confirm them.
The final site measurements, services, wall support, waterproofing interfaces and installation details remain with the project's qualified design and construction team.
Start with live catalogue categories. Final dimensions, finishes, component combinations, features and available documents are confirmed for the selected models.
A room schedule makes the overall scheme visible and keeps special sizes or premium options from being applied to the wrong location.
Review single or double-basin layout, larger widths, shared storage, top joints, mirror composition, wall services and the delivery path for larger components.
Use controlled dimensions and finishes while adapting storage, basin and mirror options to each room's footprint and intended use.
Consider usable storage, clearances, cleaning access, hardware, bath or shower coordination and a practical route for future component identification.
Statement finishes or compact proportions still need exact plumbing zones, basin fit, door clearance, fixing access and approved material references.
| Information field | Record for each room | Approval reference |
|---|---|---|
| Room identity | Floor, room name and drawing reference | Latest architectural schedule |
| Vanity configuration | Model, exact size, installation and storage layout | Approved product drawing or sample |
| Finish package | Cabinet, top, basin, hardware and fixture finishes | Signed finish sample or board |
| Mirror or cabinet | Size, mounting, functions and power details where applicable | Selected-model data and electrical review |
| Site interface | Wall, service, support, clearance and access information | Project team's coordinated drawing |
Descriptive names such as warm oak, champagne gold or stone white are useful design directions, but production requires approved physical or coded references.
Confirm colour, pattern, sheen, edge appearance and orientation where relevant. Record how variation in natural-looking or batch-sensitive finishes will be assessed.
Coordinate overall dimensions, thickness, openings, edge details, joints, tap and waste positions, transport method and installer sealing responsibilities.
Keep hinge, runner, handle and decorative finish references with the product specification. Similar colour names do not guarantee a visual match across materials.
Define shape, size, mounting, lighting appearance, controls, demisting or other selected features, driver access and destination electrical configuration.
Check whether the requested dimension affects drawer layout, basin compatibility, panel use, hardware, packaging or commercial scope before approving the option.
Review available care guidance and service access with the project team. Include model and component references in the handover information where agreed.
A controlled overview helps the project team find missing rooms, inconsistent finishes and unresolved custom details before packing begins.
List bathrooms, locations, product categories, dimensions, quantities and design references.
Compare catalogue models and review which requested options need technical confirmation.
Resolve dimensions, services, fixing, basins, mirrors, materials, finishes and destination requirements.
Sign off finish references, product samples, drawings or a room mock-up according to project risk.
Lock models, room references, approved options, inspection points, artwork and packing information.
Review agreed product and packing points, room labels, packing lists and shipment documents.
The route includes more than export transit. Receiving, storage, movement through completed interiors and protection after installation require the contractor's plan.
Define the visual, dimensional, assembly and functional points that will be compared with drawings, finish samples or approved products.
Where scoped, cartons can carry buyer-approved room or floor references alongside model and quantity data to support site sorting.
Review protection for mirrors, basins, tops, corners, projections, decorative hardware and loose accessories according to the selected product.
Check stairs, lifts, doors and turning space for large vanities, tops, mirrors and baths before finalising product size or assembly strategy.
Plan whether products travel as coordinated room sets, model groups or release phases, considering site readiness and receiving control.
Confirm available electrical, plumbing, material or other information for the exact product and destination; do not rely on category-wide assumptions.
Send a room schedule, drawings or dimensions, quantities, design and finish references, required product categories, destination, site dates and any known access restrictions.
Yes, subject to model and finish review. Each configuration still needs its own drawing, basin and hardware check, while the approved finish reference provides the shared visual baseline.
The requested size is reviewed for construction, component, basin, packing and commercial implications. It should be approved through the quotation, drawing and any agreed sample before order release.
Room-based labelling can be reviewed when the buyer supplies stable codes and approves the required label information before the order and packing artwork are released.
Identify each bathroom, required products, dimensions, quantities, destination and target dates. ArcQuay will organise the first product and option review.