

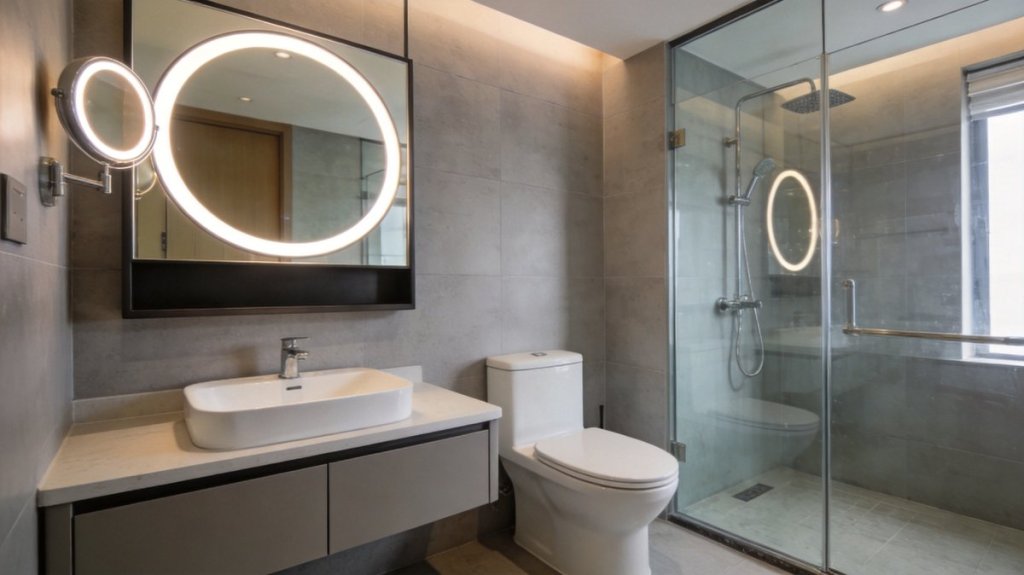
Bathroom vanity procurement for a Middle East hotel project should begin with the room schedule, not a generic supplier catalog. A hotel may combine standard guestrooms, accessible rooms, suites, public washrooms and back-of-house areas, each with different dimensions, service access and finish requirements. The destination country, consultant specification, electrical configuration and logistics plan can also change what must be documented before production.
The Gulf and wider Middle East should not be treated as one technical jurisdiction or one design market. Requirements must be confirmed for the actual project and selected model. This guide outlines a practical way to brief, sample, inspect and hand over bathroom vanities for hospitality developments without relying on blanket material, certification or delivery claims. Buyers can also review ArcQuay’s Middle East and GCC project overview for a regional sourcing framework.
1. Convert the room schedule into a controlled product brief
Start by listing quantities by room type rather than requesting one price for an approximate total. For every vanity type, record the product code or drawing reference, width, depth, height, basin arrangement, countertop, finish, handle or opening method, plumbing clearances and mounting condition. Show the relationship to mirrors, tapware, lighting, doors and adjacent joinery.
A useful brief separates requirements into three levels:
- Mandatory: dimensions, interfaces, approved materials, destination requirements and contractual performance criteria.
- Coordinated: finish references, basin and tap compatibility, mirror alignment, service access and room-specific accessories.
- Optional: alternative finishes, upgraded hardware or features that can be priced separately without changing the base specification.
Provide dimensioned elevations and service drawings. A description such as “1200 mm hotel vanity” does not define drawer clearances, trap position, wall backing, countertop overhang or access for maintenance. If the design is still developing, identify assumptions in the quotation and set a date for freezing each decision.
2. Specify performance instead of relying on material labels
Terms such as moisture resistant, marine grade, premium hardware or hotel quality are not complete specifications on their own. The project team should define the expected environment, cleaning process, service life priorities and evidence required for the proposed construction. The appropriate cabinet core, surface finish, edge treatment and hardware depend on the design and intended use.
For each proposed vanity, review:
- cabinet core and backing construction;
- surface finish, edge sealing and exposed joint details;
- countertop and basin interface, including sealant and overflow strategy where applicable;
- hinge, runner and fixing specifications;
- wall-hanging system and required substrate or reinforcement;
- plumbing access and replaceable components;
- cleaning and maintenance limitations;
- repairability and finish-matching strategy for later replacements.
Ask for the actual technical data associated with the offered construction. A finish that performs well on one substrate or edge detail may not perform the same way on another. Any test evidence should be checked for specimen construction, method, result and relevance to the proposed model. Avoid converting one component report into a claim about the complete vanity.
3. Coordinate product systems at room level
Hospitality bathrooms are assembled systems. The vanity cannot be approved independently from the basin, tap, waste, mirror, electrical points and wall finishes. A room-type matrix helps the architect, services engineer, contractor and supplier review the same interfaces.
Size should follow the approved room layout rather than a presumed relationship between room category and vanity width. Suites do not automatically require double basins, and compact guestrooms do not always use the smallest cabinet. Accessibility, circulation, housekeeping, storage and local project requirements may change the appropriate configuration.
Where a project includes illuminated mirrors or mirror cabinets, coordinate their dimensions and controls with the vanity elevation. ArcQuay’s bathroom product catalog and bathroom vanity collection provide starting points, but the final schedule should contain only models reviewed for the project.
4. Use a mock-up room to close design and installation gaps
A mock-up room is most valuable when it represents the intended wall, services and finishes. The review should include more than appearance. Check mounting access, drawer and door movement, plumbing clearances, sealant joints, countertop level, basin position, mirror alignment, cleaning access and the sequence in which trades will install the components.
Record all comments in one approval document. Identify the sample model and revision, photograph critical details, list accepted deviations and issue the final drawing and finish references. The approved sample should be linked to the production bill of materials. Later substitutions to core material, finish, hardware, basin, mounting system or packaging should require written approval.
5. Confirm compliance by destination, product and model
Saudi Arabia, the United Arab Emirates, Qatar, Kuwait and other destinations have different authorities, project practices and import procedures. Consultant requirements may also exceed or differ from general market expectations. The buyer, importer and project team should establish which documents are required for each product category before purchase-order release.
For any claimed report, approval or certificate, verify the legal applicant or manufacturer, exact model coverage, referenced standard or scheme, issuing organization, dates and current status. Check whether the evidence applies to a component or the complete product. Plumbing products, electrical mirrors, wireless features, cabinetry materials, labels and installation instructions may follow different review paths.
Do not assume that one document applies to every size or configuration. A change to a driver, sensor, basin, tap or other controlled component can affect the evidence required. Final acceptance should be confirmed by the relevant local consultant, importer or authority for the actual destination and model.
6. Compare quotations on the same scope
A low unit price may exclude items needed for installation or handover. Issue one comparison schedule and require suppliers to state inclusions, exclusions and assumptions. The commercial review should cover:
- model quantities and drawing revisions;
- cabinet, countertop, basin, hardware and mounting components;
- finish samples, mock-up units and approval cycles;
- carton, pallet, room labeling and project-specific packaging;
- inspection, testing and required documentation;
- spare parts and replacement units;
- incoterm, loading point, shipping documents and destination responsibilities;
- change-control rules and the validity of the production schedule.
Freight, material and currency conditions can change. Pricing and lead times should therefore be issued for the actual quantity, specification, destination and commercial term rather than copied from a generic table.
7. Establish quality controls before mass production
The inspection plan should follow the risks in the approved design. Incoming controls may cover cabinet materials, finishes, hardware, basins and mounting components. In-process checks can address dimensions, edge treatment, drilling, assembly, alignment and surface protection. Final inspection should confirm model identity, quantity, finish, function, accessories, labels and packaging.
Define critical, major and minor defects with project examples or approved boundary samples. There is no universal sampling percentage suitable for every hotel order. Lot size, product maturity, supplier history and the consequence of failure should guide the chosen sampling standard or project-specific plan. Some characteristics may justify 100% checks even when the wider lot is statistically sampled.
The parties should agree acceptance and rejection numbers, containment, sorting, corrective action and reinspection before production. Records should link the purchase order, model, batch and carton so that an issue discovered on site can be traced to the affected goods without treating every shipment as suspect.
8. Design packaging and labeling for the delivery route
Hotel vanities may move through factory handling, container loading, ports, warehouses, local transport and a construction site. Packaging should reflect the product’s weight, fragile points, finish, accessories and pallet pattern. Approve the carton and internal protection using representative production components.
If transit validation is required, define a protocol appropriate to the distribution route and contract. Handling, vibration, compression, impact or other simulations should use agreed test levels rather than arbitrary figures. Inspect the cabinet, finish, basin, hardware, mounting kit and carton markings after the sequence. A failed pack should be corrected and retested before release.
Carton labels should use the same model and revision names as the room schedule and packing list. Where the contractor requests room or tower allocation, confirm the format early and test that it remains readable after handling. Loading photographs, pallet plans and seal information should form part of shipment handover.
9. Build a realistic approval and delivery programme
A credible programme works backward from the required site date and includes design clarification, drawing review, finish samples, mock-up approval, material release, production, inspection, corrective action, packing, loading, transit and local clearance. Each stage should identify an owner and the information required to start it.
Fixed promises such as drawings in a set number of hours or identical production and sea-freight times for every order are not reliable planning tools. The confirmed schedule should reflect model count, customization, material availability, order quantity, destination, shipping route and approval speed. For phased projects, agree whether production batches, finish lots and spare units will be allocated by tower, floor or handover sequence.
Questions to resolve before placing the order
- Are quantities and dimensions approved by room type?
- Are plumbing, wall reinforcement and mirror interfaces coordinated?
- Which finish sample and drawing revision control production?
- What model-level documents are required for the destination?
- Who can approve substitutions or deviations?
- What inspection plan and defect definitions apply?
- Has the packaging been reviewed for the actual route?
- How will cartons map to rooms or delivery phases?
- Which spares and replacement components will be handed over?
- What records must be approved before shipment release?
Prepare a project brief for ArcQuay
ArcQuay’s Project Solutions process can support coordinated review of bathroom vanities, mirrors and related products. For a useful first assessment, provide the destination, room schedule, drawings, quantities, finish direction, required documents, commercial term and target site date.
Review the dedicated hotel bathroom vanity page or submit the available project information through Get a Quote. Proposed models, documentation and timing can then be evaluated against the actual brief rather than broad regional assumptions.