

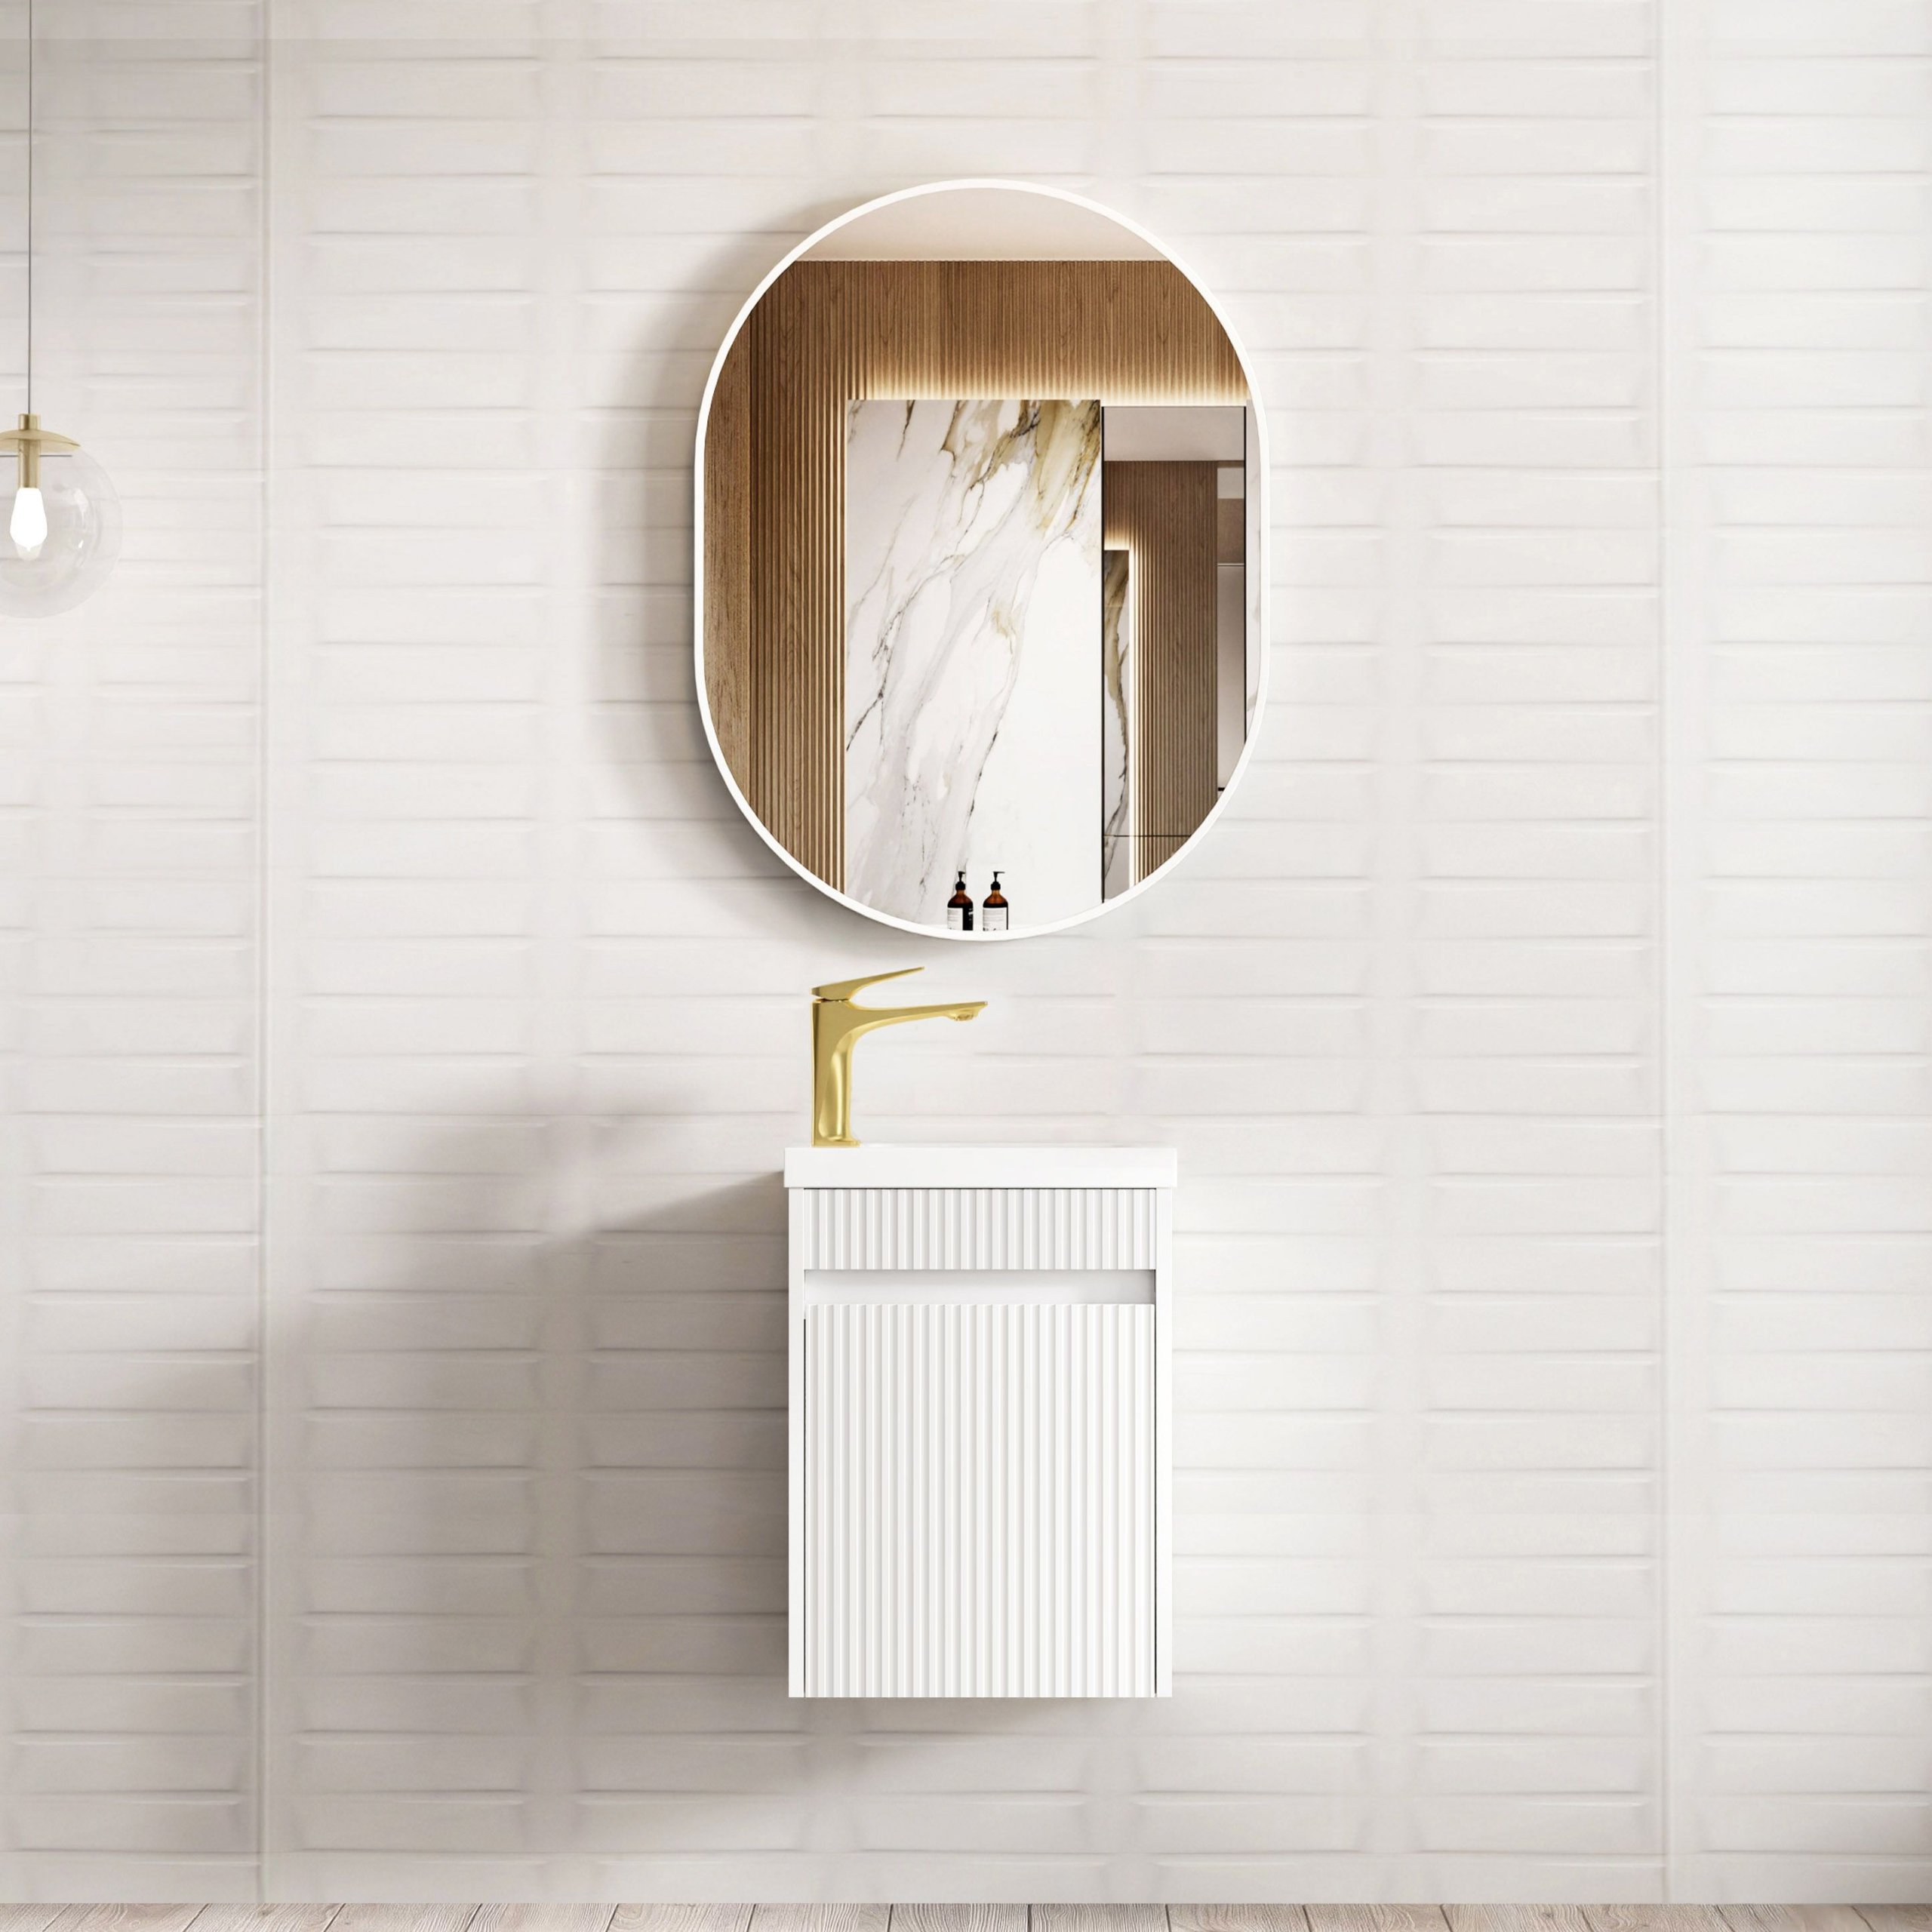
ArcQuay Space Saver Vanity Matte White – 400mm Bathroom Vanity
The ArcQuay Matte White reference is listed as a nominal 400 mm space-saver bathroom vanity with cabinet storage, a matte white finish, soft-closing door and finger-pull detail. Published product information mentions an integrated basin and more than one installation configuration. Confirm complete dimensions, basin inclusion, exact mounting method, plumbing clearances and current documents before approval.
- Dimensions
- Nominal 400 mm published width; complete W × D × H requires confirmation
- Colour
- Matte white
- Finish
- Matte white; physical sample required
- Features
- Soft-closing door and finger-pull detail
Include quantity, destination market and required configuration for an accurate review.
- Model-level specification review
- Wholesale, project and OEM enquiries
- Destination-market document requirements considered
Specifications and product details
This ArcQuay compact vanity is presented as a nominal 400 mm bathroom cabinet in a matte white finish. The published listing describes cabinet storage, an integrated basin, a soft-closing door and a finger-pull detail. Those notes help identify the reference, but the current drawing and itemised quotation must establish the supplied configuration and every included component.
| Published item | Value to verify |
|---|---|
| Product reference | ArcQuay Space Saver Vanity Matte White |
| Width reference | Nominal 400 mm; complete W × D × H requires confirmation |
| Finish | Matte white; physical sample required |
| Door / handle note | Soft-closing door with finger-pull detail |
| Basin description | Published product information notes an integrated basin; confirm inclusion and material |
| Installation | Published information mentions floor-standing or wall-mounted; confirm the exact supplied configuration |
Check the compact room and plumbing set-out
Treat 400 mm as a nominal width until the exact drawing confirms cabinet depth, height, basin projection, tap position, service space and door movement. Measure the finished wall, tile and skirting build-up, door swing, shower-screen clearance, plumbing centres and outlet positions. If the quoted unit is wall-mounted, confirm wall reinforcement, fixing points and installer responsibility; if floor-supported, verify the base or leg arrangement.
Approve the matte white finish and supplied scope
Review a representative matte white sample for colour, sheen, texture, edge treatment and acceptable batch variation. Ask the quotation to itemise the cabinet, basin or top, waste, tapware, handle or finger-pull detail, fixing hardware and any accessories. Do not assume that the mirror, tap or other items visible in a styled image are included with the vanity.
RFQ and release checklist
- Reference the complete product title and nominal 400 mm width.
- Attach the room plan, plumbing set-out and wall or floor conditions.
- Request the current drawing, finish sample, packing data and care instructions.
- Record every included component, quantity, destination and programme milestone.
Compare this reference with other 400mm space-saver bathroom vanities, then submit the exact product, quantity, destination and compact-room requirements for a controlled quotation.
Questions about this model
What dimensions should be confirmed for this 400mm vanity?
Request the complete cabinet width, depth and height together with basin projection, tap position, service voids, door movement and fixing points. The 400 mm value is a nominal catalogue width. Check the exact drawing against finished wall dimensions, tile build-up, plumbing centres, door swing and nearby shower-screen clearances.
What is included with the Matte White Space Saver Vanity?
Published product information describes cabinet storage and an integrated basin, but the current quotation must confirm inclusion. Ask whether the cabinet, basin or top, waste, tapware, handle detail, fixing hardware, mirror and accessories are supplied. Record each included component by reference, finish and quantity before approval.
Can this compact vanity be wall-mounted or floor-standing?
Published information mentions both floor-standing and wall-mounted configurations, so the exact offered model must be confirmed. Request a drawing that identifies the base, legs or wall fixing points. Verify wall reinforcement and installer responsibility for a mounted unit, or the support and cleaning clearance for a floor-standing unit.
Need this product reviewed for a project or wholesale range?
Send the model, target quantity, destination and required specifications. ArcQuay will confirm the suitable configuration and next steps.