
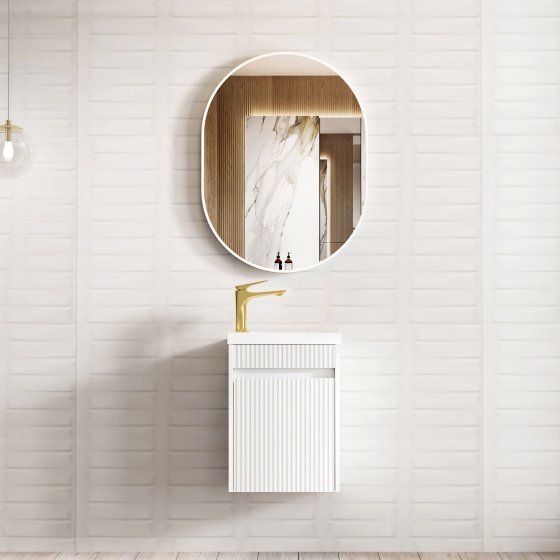
Space Saver Vanity
ArcQuay Space Saver Vanity Matte White – 400mm Bathroom Vanity
- DimensionsNominal 400 mm published width; complete W × D × H requires confirmation
- FinishMatte white; physical sample required

1 available model
ArcQuay space-saver bathroom vanities are intended for compact powder rooms, apartment bathrooms and layouts where circulation and door clearances are tightly controlled. The current reviewed collection includes a nominal 400 mm matte-white direction with a soft-closing door and finger-pull detail. Treat the published width as a model reference until the complete width, depth and height are confirmed on the current drawing. Before specifying, coordinate cabinet projection, basin and tap arrangement, waste and supply positions, door swing, wall construction, waterproofing and service access. Confirm the cabinet material, edge treatment, internal shelf, hardware, vanity-top or basin scope, labelled finish sample, fixing kit, packing and destination requirements for the selected model. Share the room plan, quantity and delivery destination so ArcQuay can align the approval sample, technical review and quotation.
1 available model
Space Saver Vanity
A 400 mm nominal vanity can suit a cloakroom, apartment bathroom or other restricted plan, but complete depth, height and basin projection must still be checked. Compare the exact drawing with the finished wall, door swing, shower screen, plumbing centres and operating clearances before selecting the cabinet.
Confirm complete cabinet width, depth and height, basin or top projection, tap position, service voids, door movement and fixing points. Treat 400 mm as a catalogue width reference until the current model drawing is approved. Also record finished wall dimensions, tile build-up, skirting and plumbing positions.
Component inclusion varies by reference and quotation. Request an itemised scope for the cabinet, basin or top, waste, tapware, handles, fixing hardware, mirror and accessories. Styled room imagery can show coordinated items that are not supplied, so every component should be identified by reference, finish and quantity.
Approve the exact drawing, installation method, physical finish sample, hardware notes and itemised component scope. For programme orders, also verify quantities, room schedule, packing, labelling, spare parts, warranty, destination documents and delivery milestones. Keep approved samples and controlled documents linked to the final product schedule.
Share your product schedule, target specifications and quantities. ArcQuay will confirm suitable models, options and project support.