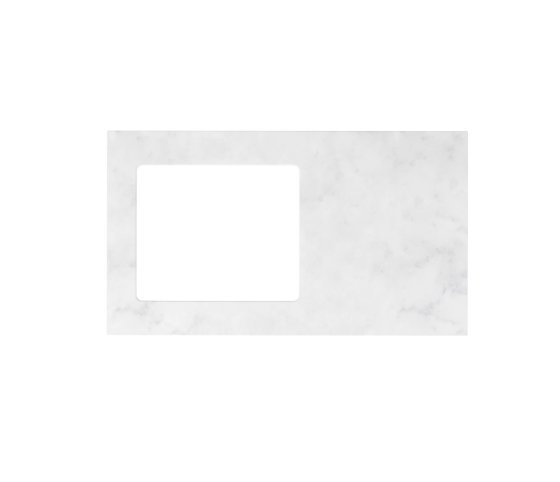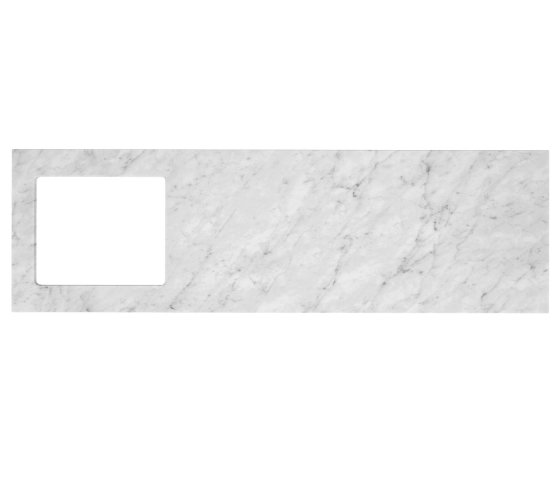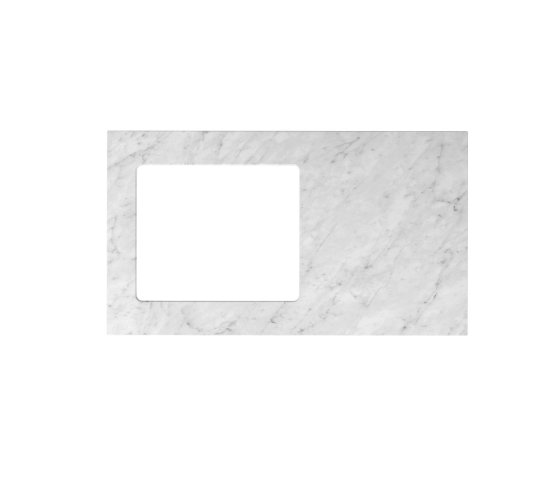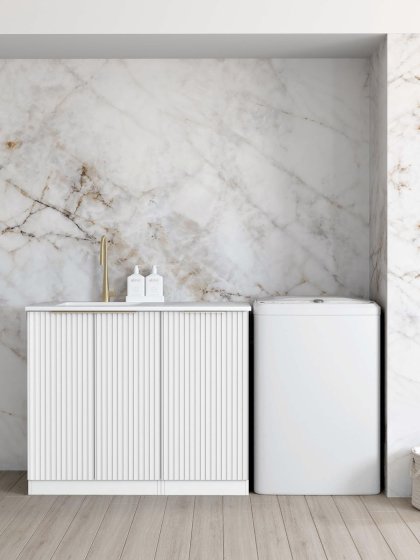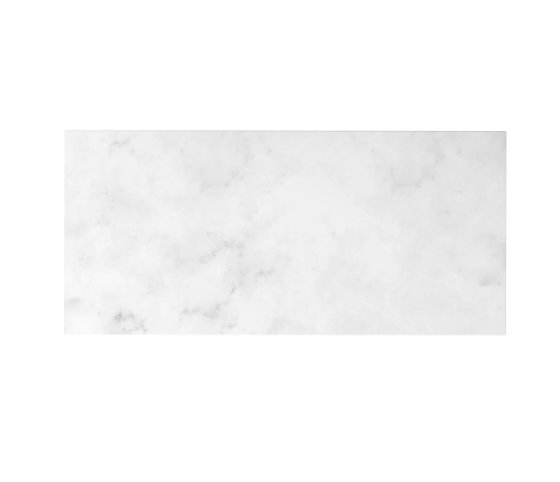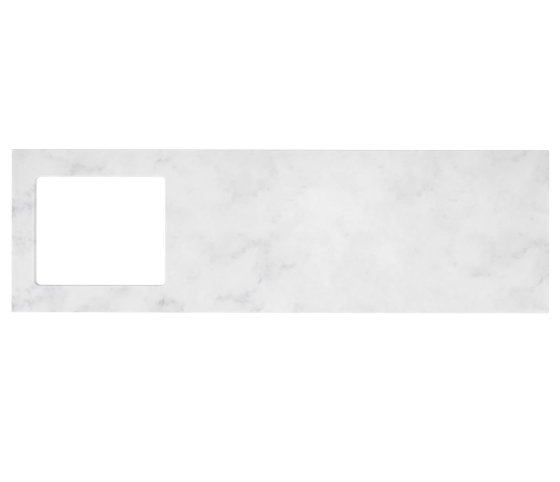
Laundry Tops STLA1960-CA
ArcQuay Laundry 1960mm Solid Surface Cloudy Carrara Top
- Dimensions1960 mm nominal length reference; depth and thickness require confirmation
- MaterialSolid surface

202 available models
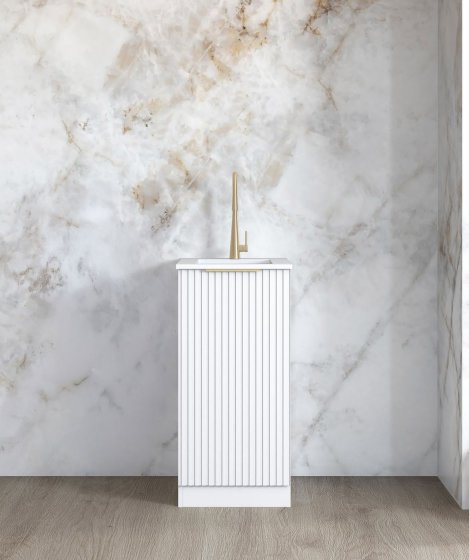
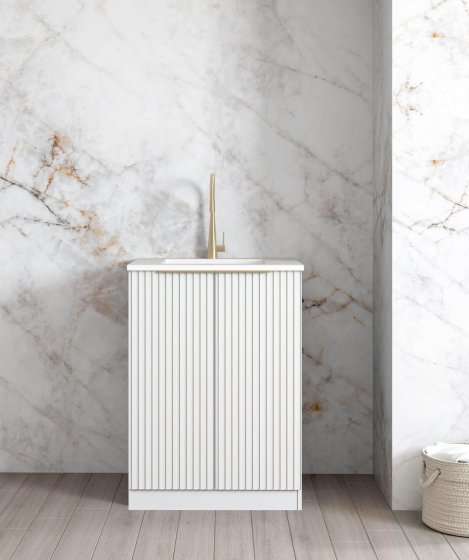
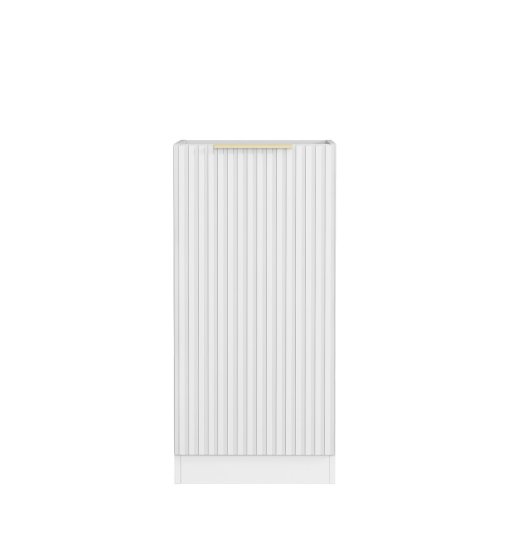
Specify coordinated laundry cabinets, utility storage and laundry room furniture for residential developments, showrooms and distribution programs. ArcQuay offers practical cabinet formats in white, black oak, natural oak, walnut and other contemporary finishes, with collections designed to pair with modern bathroom interiors. Buyers can browse the available models, then submit room schedules, target dimensions and quantities for technical confirmation, mixed-order planning, packaging information and project pricing.
202 available models
Laundry Tops STLA1960-CA
Laundry Tops STLA1060-CA
Laundry Tops STLA650-NCA
Laundry Tops STLA1960-NCA
Laundry Tops STLA1300-NCA
Laundry Tops STLA1060-NCA
Noosa White Laundry LA-430-NSW-PW
Noosa White Laundry LA-650-NSW-PW
Noosa White Laundry LA-NS400W
Noosa White Laundry LA-1060-NSW-PW
Laundry Tops STLA1300-CA-NH
Laundry Tops STLA1060-CA-NH
Laundry Tops STLA1300-MW-NH
Laundry Tops STLA1060-MW-NH
Laundry Tops STLA650-MW-NH
Laundry Tops STLA1960-CA-NH
Provide finished room dimensions, ceiling height, door and window positions, plumbing, waste, power, ventilation, wall construction and floor or tile build-up. Include actual appliance dimensions, connection zones and documented service clearances. The layout should also allow installation access, door opening, routine maintenance and eventual appliance replacement.
Inclusions vary by model and quotation. Ask for an itemised scope covering cabinets, worktop, sink, waste, handles, kickboards, fillers, end panels, fixings and other accessories. Confirm component references and finishes, plus who is responsible for cut-outs and site sealing. Do not infer a complete package from a styled product image.
Request the cabinet substrate, exposed-surface finish, edge treatment, hardware specification and care guidance for the exact model. Consider moisture, ventilation, cleaning and expected use, together with installation and sealing details. Where several rooms or product families must coordinate, approve physical finish samples together and record the accepted references.
Share your product schedule, target specifications and quantities. ArcQuay will confirm suitable models, options and project support.