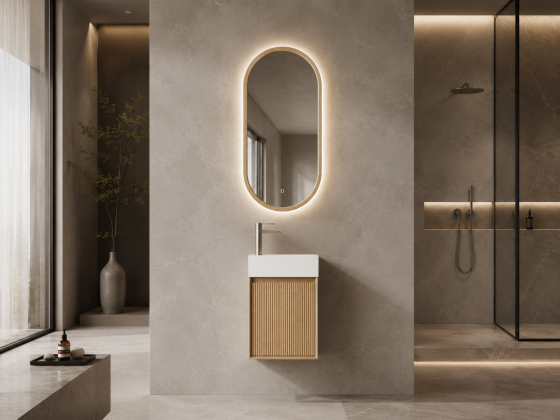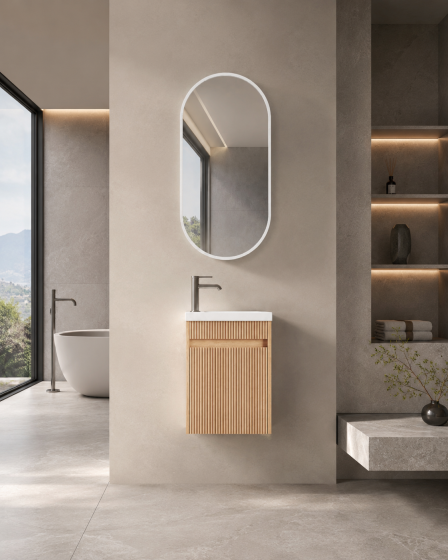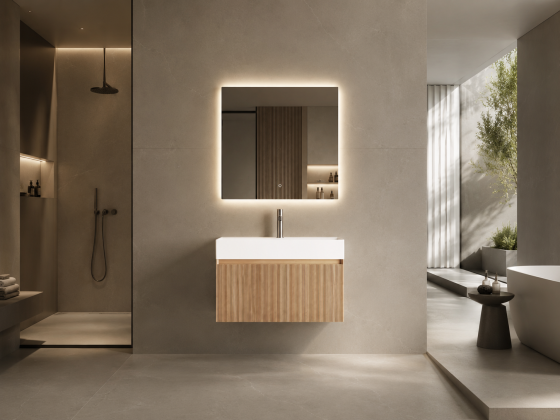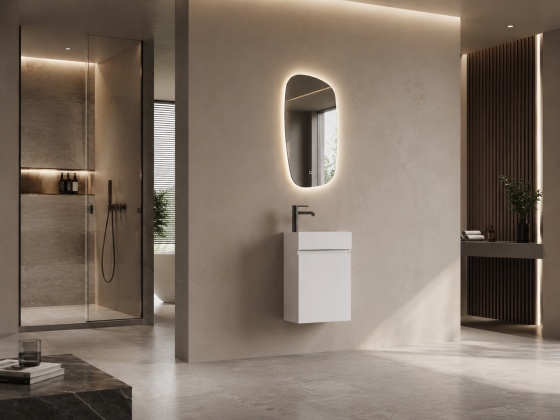
Wall Hung Bathroom Vanity Willow Mini
ArcQuay Willow Mini – 500mm Wall-Hung Bathroom Vanity
- DimensionsApprox. 500 mm published width; complete W × D × H requires confirmation
- MaterialE1-Grade Moisture-Resistant Board



ModelDaintree
The ArcQuay Daintree is listed as an approximately 1200 mm wall-hung bathroom vanity in Walnut. The published listing notes ceramic basin, a oval mirror, soft-close hinges & runners and e1-grade moisture-resistant board. Confirm complete W × D × H, finish sample, wall fixing, component inclusion and current documents for the exact quoted model before approval.
Include quantity, destination market and required configuration for an accurate review.
The ArcQuay Daintree is presented as an approximately 1200 mm wall-hung bathroom vanity with a walnut finish. Its published listing identifies ceramic basin, a oval mirror and soft-close hinges & runners. These details help distinguish this model from adjacent vanity references, but they do not replace the current dimensional drawing, finish approval or itemised quotation.
| Published item | Value to verify |
|---|---|
| Series | Daintree |
| Width reference | Approximately 1200 mm; complete W × D × H requires confirmation |
| Finish | Walnut; physical sample required |
| Basin / top description | Ceramic Basin |
| Mirror description | Oval Mirror |
| Board description | E1-Grade Moisture-Resistant Board |
| Hardware description | Soft-Close Hinges & Runners |
| Installation | Wall-hung / floating; wall structure and fixing method require confirmation |
For Daintree, verify the finished wall width, plumbing centres, outlet positions, wall construction, tile build-up and clearances for every door or drawer. Treat 1200 mm as a published width reference until the complete drawing confirms cabinet depth, height, basin position, top overhang, service space and fixing points. The installer should confirm the supporting substrate and compatible fixings before work begins.
Approve a representative walnut sample and record colour, sheen, texture or grain direction, edge treatment and acceptable batch variation. The listing describes ceramic basin and a oval mirror, but the quotation must state whether the cabinet, top, basin, mirror, waste, tapware, handles and fixing hardware are included. Confirm soft-close hinges & runners against the offered hardware schedule rather than relying on the styled image alone.
Compare this model with other wall-hung bathroom vanities, then submit the selected references, quantities, destination and programme for a controlled project quotation.
For the Daintree, request complete cabinet width, depth and height together with basin position, top overhang, service voids and fixing points. The published 1200 mm reference does not establish every fabrication dimension or tolerance. Check the current drawing against plumbing centres, finished wall conditions, tile build-up and operating clearances before approval.
The Daintree listing describes ceramic basin and a oval mirror, but inclusion must be confirmed on the itemised quotation. Ask whether the cabinet, top, basin, mirror, waste, tapware, handles and fixing hardware are supplied. Record every component by model, finish and quantity so styled imagery is not treated as the final scope.
Approve a representative walnut sample for the Daintree and record sheen, texture or grain direction, edge treatment and acceptable variation. Confirm the supporting wall construction, mounting points, fixing type and installer responsibility using the current drawing. Also verify soft-close hinges & runners against the offered hardware schedule before production or installation release.
Wall Hung Bathroom Vanity Willow Mini
Wall Hung Bathroom Vanity Valla Slim
Wall Hung Bathroom Vanity Umina Arched
Wall Hung Bathroom Vanity Tamarama
Send the model, target quantity, destination and required specifications. ArcQuay will confirm the suitable configuration and next steps.