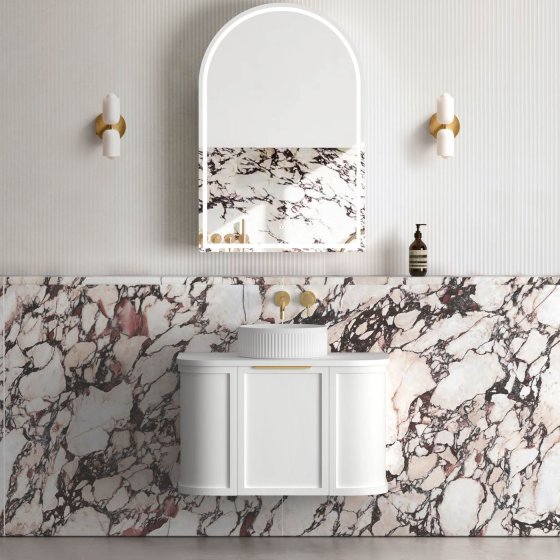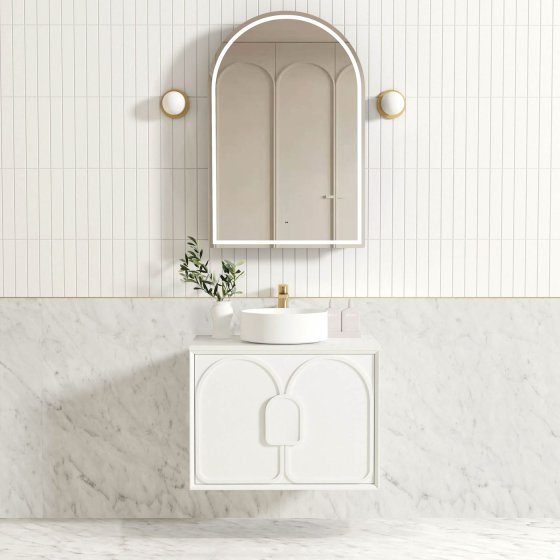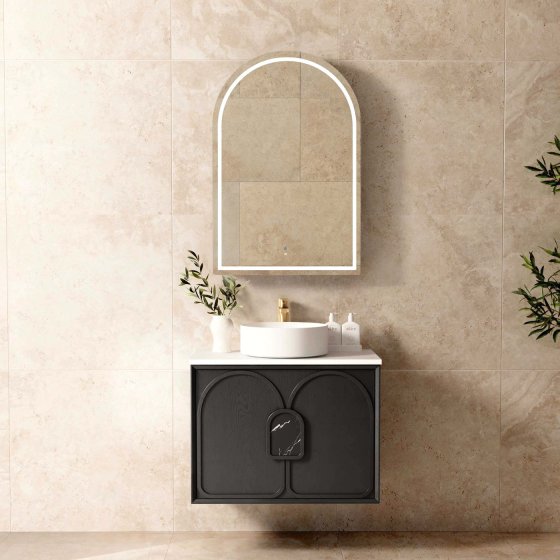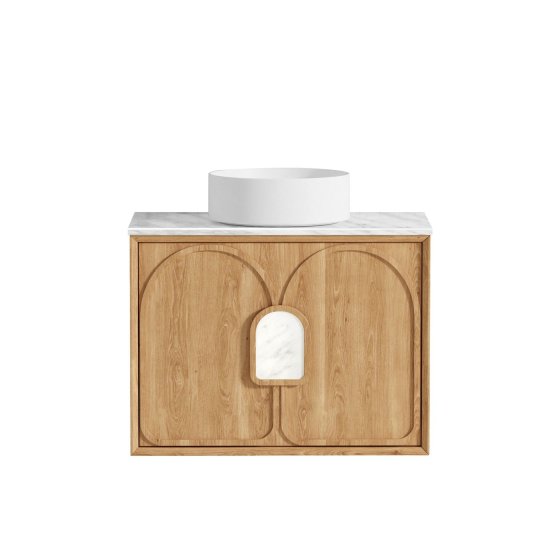
750mm Vanity LGM750N
ArcQuay Laguna Mark Ii 750mm Woodland Oak Wall Hung Vanity
- Dimensions740 × 550 × 460 mm cabinet; 750 mm nominal width
- FinishWoodland oak



ModelAQ-BY750SW
ArcQuay Byron 750mm wall-hung vanity cabinet, model AQ-BY750SW, measures 740 W × 460 D × 550 H mm. The Sable Walnut cabinet uses moisture-resistant plywood, two soft-closing drawers, finger-pull fronts and Hettich runners. Cabinet-only standard scope; top, basin and fittings are confirmed separately in the quotation.
Include quantity, destination market and required configuration for an accurate review.
The ArcQuay Byron 750mm Sable Walnut wall-hung vanity is a two-drawer bathroom cabinet for residential, apartment, hospitality and retail programmes. The verified cabinet drawing identifies a finished size of 740 W × 460 D × 550 H mm. ArcQuay internal model AQ-BY750SW keeps the exact size, finish and drawer configuration tied to enquiries, drawings, samples and purchase documents.
| ArcQuay model | AQ-BY750SW |
|---|---|
| Product type | Wall-hung bathroom vanity cabinet |
| Finished cabinet size | 740 W × 460 D × 550 H mm |
| Cabinet material | Moisture-resistant plywood |
| Colour / finish | Sable Walnut laminated wood-grain finish |
| Storage | Two drawers |
| Drawer hardware | Soft-closing Hettich runners with finger-pull fronts |
| Installation | Wall hung |
| Standard scope | Cabinet only |
The standard product record covers the vanity cabinet. Countertop, basin, waste, tapware, tap-hole preparation and decorative accessories are not automatically included. They can be coordinated as project options, but the selected materials, dimensions, cut-outs and quantities must be written into the ArcQuay quotation and approved drawing before production.
The verified front elevation and product image show two stacked drawers rather than doors. The drawer system uses soft-closing Hettich runners and integrated finger-pull fronts. Plumbing routes and waste positions must be checked against the internal drawer clearances for the final basin and countertop combination. Do not position services from the nominal 750 mm label alone; use the 740 × 460 × 550 mm cabinet drawing and the approved project revision.
Sable Walnut describes the laminated wood-grain appearance. Screen colour is only a selection reference, so approve a representative physical finish sample for colour, grain direction and sheen. The project designer and installer remain responsible for checking wall construction, reinforcement, fixing method, finished mounting height, moisture protection and service access for the installation location.
No. It is the nominal selection size. The verified finished cabinet width is 740 mm; depth is 460 mm and height is 550 mm.
The standard scope is cabinet only. A countertop, basin, waste, tapware and related preparation can be quoted when the project specification identifies the required configuration.
Confirm wall construction and reinforcement, the fixing method, finished height, plumbing positions, drawer clearances and maintenance access. The approved project drawing governs installation.
Compare other 750mm vanity cabinets, or send the model, quantity, destination and project drawings through the factory quote form.
No. It is the nominal selection size. The verified finished cabinet measures 740 W × 460 D × 550 H mm.
The standard scope is cabinet only. Countertop, basin, waste, tapware and cut-outs are confirmed separately in the quotation and approved drawing.
Confirm the wall structure and reinforcement, fixing method, finished height, service positions, drawer clearances and maintenance access against the approved project drawing.
750mm Vanity LGM750N
750mm Vanity BOH750W
750mm Vanity LGM750W
750mm Vanity LGM750B
Send the model, target quantity, destination and required specifications. ArcQuay will confirm the suitable configuration and next steps.