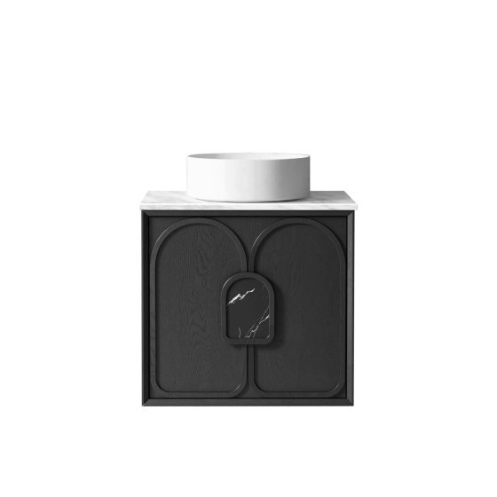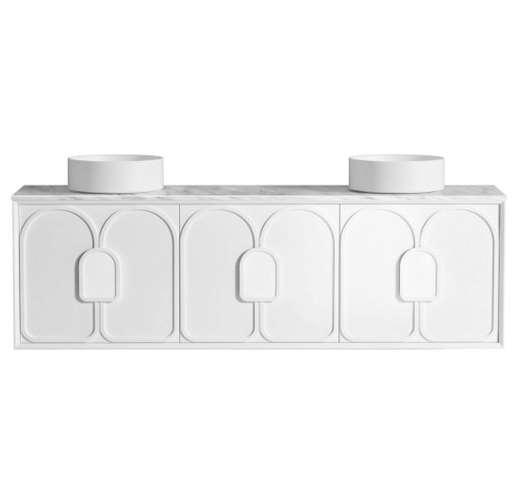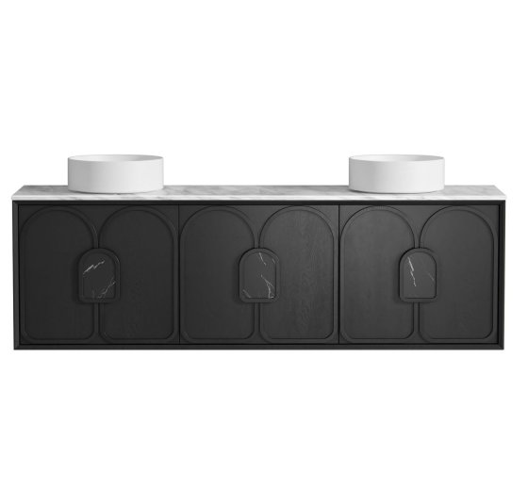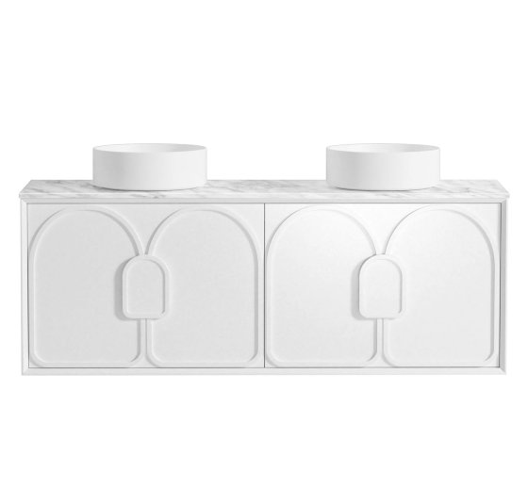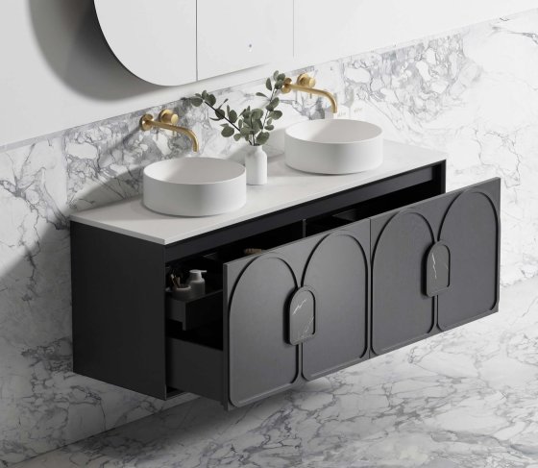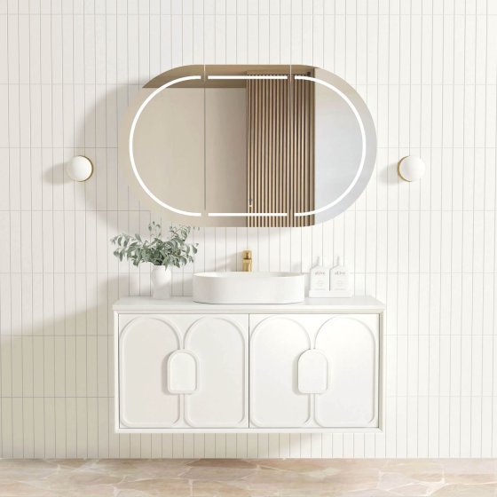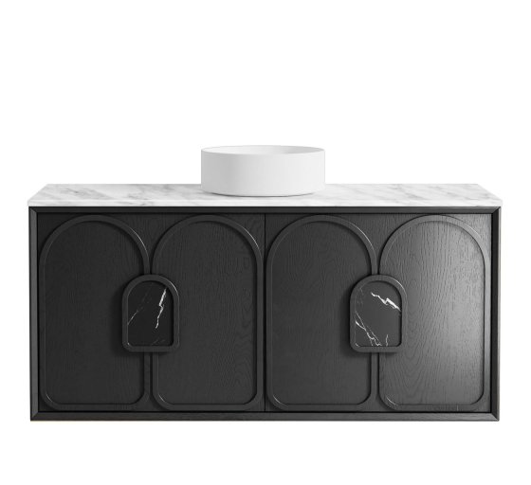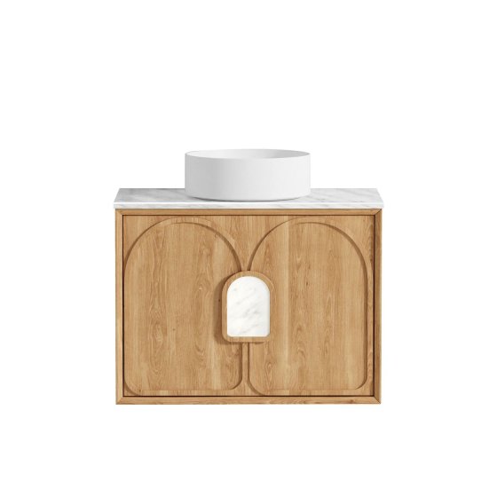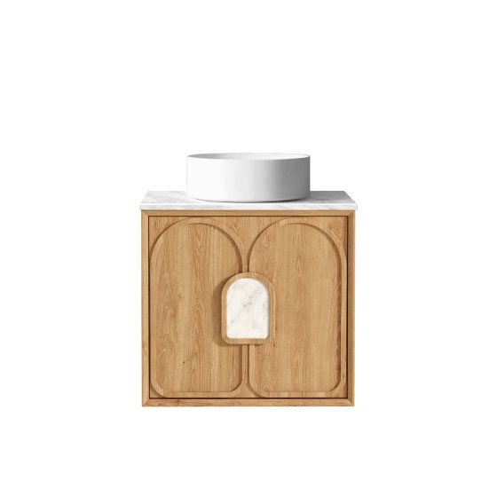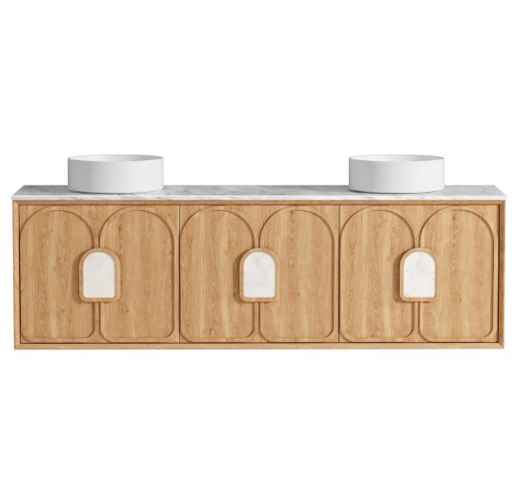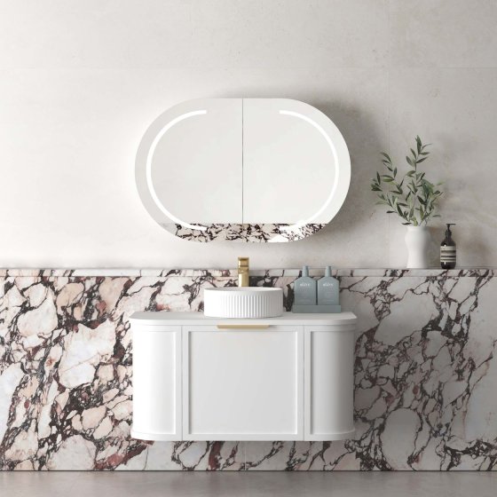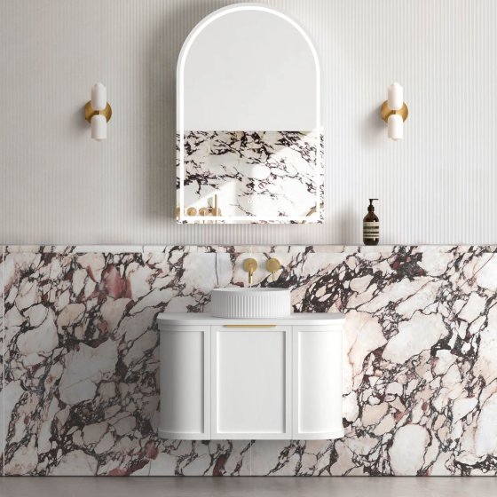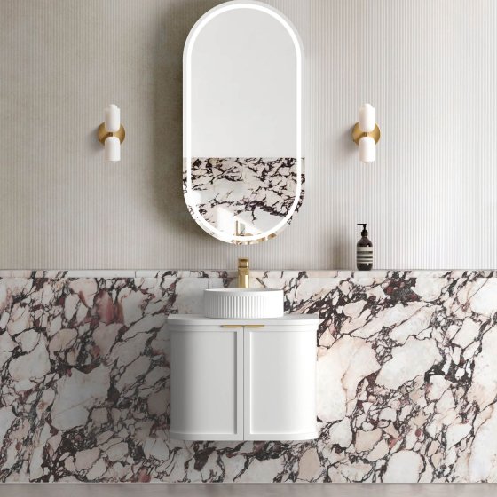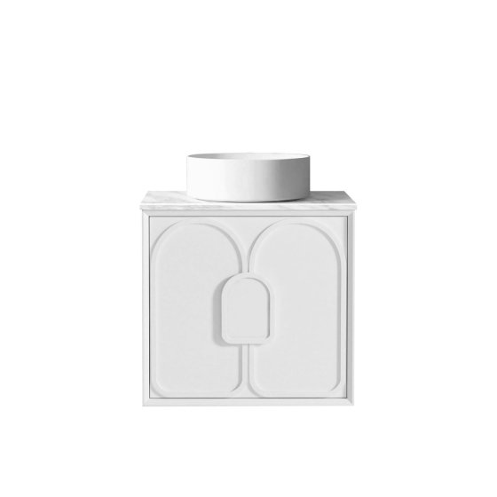
600mm Vanity LGM600W
ArcQuay Laguna Mark Ii 600mm Matte White Wall Hung Vanity
- Dimensions590 × 550 × 460 mm cabinet; 600 mm nominal width
- FinishMatte white

89 available models
Compare ArcQuay wall-hung bathroom vanities for residential, hospitality and distribution projects. Review compact and wide metric sizes, basin layouts, storage formats, finishes and hardware notes. Confirm complete model dimensions, wall structure, fixing method, plumbing set-out, included components, finish sample, destination documents and current lead time before approval.
89 available models
600mm Vanity LGM600W
600mm Vanity LGM600B
1800mm Vanity LGM1800W
1800mm Vanity LGM1800B
1500mm Vanity LGM1500W
1500mm Vanity LGM1500B
1200mm Vanity LGM1200W
1200mm Vanity LGM1200B
750mm Vanity LGM750N
600mm Vanity LGM600N
1800mm Vanity LGM1800N
1500mm Vanity LGM1500N
1200mm Vanity BOH1200W
900mm Vanity BOH900W
750mm Vanity BOH750W
600mm Vanity BOH600W
Provide the wall construction, framing or reinforcement details, finished wall dimensions, tile build-up, plumbing centres, outlet positions and intended mounting height. The selected model drawing should identify fixing points and service clearances. A wall-hung appearance does not establish load capacity, suitable fixings or installer responsibility without a site-specific assessment.
Use the published metric width only to narrow the catalogue. Confirm complete cabinet width, depth and height, top overhang, basin position, drawer or door movement and service voids from the exact model drawing. Check these values against the finished room plan, plumbing set-out and nearby wall, screen and door clearances before approval.
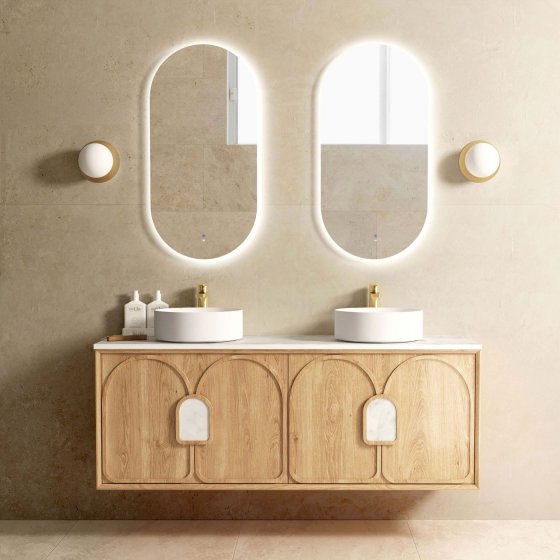
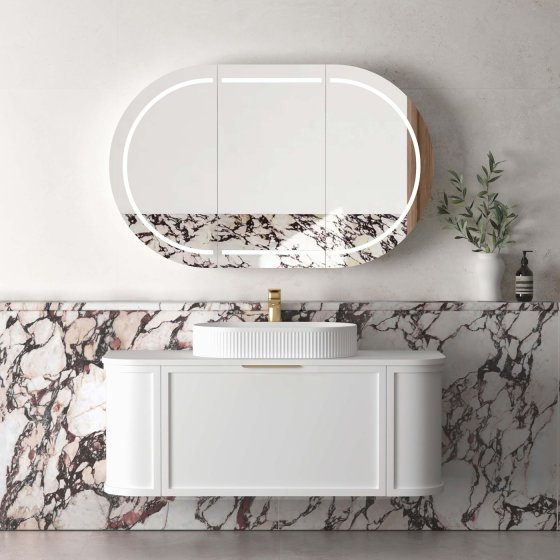
Inclusion varies by product and quotation. Ask for an itemised scope covering the cabinet, top, basin, mirror, waste, tapware, handles, mounting hardware and accessories. Record each component by reference, finish and quantity. Styled images can show a coordinated room arrangement but should not be treated as proof that every pictured item is supplied.
Approve the exact model drawing, wall and fixing strategy, plumbing coordination, physical finish sample, hardware schedule and itemised component scope. For programme orders, also verify packing, labelling, warranty, spare parts, destination documents, quantities and delivery milestones. Keep approved samples and controlled documents linked to the final room or product schedule.
Share your product schedule, target specifications and quantities. ArcQuay will confirm suitable models, options and project support.